Skip main navigation
Closed
  • Price Unknown

    3411 Oklahoma Ave, Bryan, TX 77803

    3beds
    1,426sqft
    Single Family Residence
    Built in 2024
    7,666 Square Feet Lot
    $280,600 Zestimate®
    $--/sqft
    $1,949 Estimated rent

    Home value

    $280,600

    $267,000 - $295,000

    $1,949/mo

    Zestimate® history
    Loading
    Loading...

    Owner options

    List your home for rent

    $1,949/mo

    Rent Zestimate®

    Find your next renter with Zillow Rental Manager. Plus, with online applications, you can quickly screen prospective tenants – for free.

    Learn more

    $1,949/mo

    Rent Zestimate®

    Refinance and save

    $300/mo

    Est. payment

    Refinancing to a lower rate could help reduce your monthly payments and save thousands over the life of the loan.

    See today's rates

    $300/mo

    Est. payment

    Explore your selling options

    Work with a Zillow partner agent

    Leverage their expertise and Zillow's premium Showcase listings to get your home seen by more buyers.

    Get started

    List with your own agent

    Get your home in front of millions of buyers by listing it on Zillow.

    Learn how to do it

    Sell it yourself

    Take full control of how buyers see your home on Zillow by listing For Sale by Owner (FSBO).

    List your home

    What's special

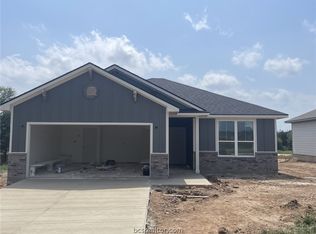
    NewPhase Home Builders presents the Newcastle Plan available May 2024!!! Featuring 3 bedrooms, 2 bathrooms and a 2 car garage. Heading into the entry way you are greeted with luxury vinyl plank flooring throughout the main areas. This plan is open concept and features quartz countertops, custom site-built cabinetry with real wood, and stainless steel GE appliances. Gather around the table in the spacious dining room for eating or entertaining. The living room is large and open to the kitchen dining room. The primary bedroom boasts natural light. The primary ensuite features a double quartz vanity, private toilet room, and a tub/shower combination with intricate tile details. Across the house you have 2 bedrooms with a shared bathroom. This plan comes with additional garage storage. Head outside to your oversized lot and enjoy the night on your patio. The exterior has full sod in the front and backyard, a sprinkler system with a rain sensor and a fully fenced backyard. Depending on the timeline, you may be able to make interior and exterior selections. Call today for a private showing or information for our preferred lenders!

    Zillow last checked:

    Listing updated:

    Listed by:

    Melissa OBannon TREC #0721895 979-595-8572,

    Hometown Realty,

    Ryan OBannon TREC #0785454 979-450-6456,

    Hometown Realty

    Bought with:

    Ryan OBannon, TREC #0785454

    Hometown Realty

    , TREC #null

    Source: BCSMLS,MLS#: 24002592MLS LogoOriginating MLS: Bryan College Station Regional AOR

    Facts & features

    Interior

    Bedrooms & bathrooms
    • Bedrooms: 3
    • Bathrooms: 2
    • Full bathrooms: 2
    Rooms
    • Room types: Dining Room, Kitchen
    Primary bedroom
    • Level: Main
    • Dimensions: 13x12
    Bedroom
    • Level: Main
    • Dimensions: 10x11
    Bedroom
    • Level: Main
    • Dimensions: 10x11
    Dining room
    • Level: Main
    • Dimensions: 10x8
    Living room
    • Level: Main
    • Dimensions: 15x17
    Heating
    • Central, Electric
    Cooling
    • Central Air, Electric
    Appliances
    • Included: Built-In Electric Oven, Dishwasher, Electric Water Heater, Disposal, Microwave, ENERGY STAR Qualified Appliances, Water Heater
    • Laundry: Washer Hookup
    Features
    • Quartz Counters, Smart Home, Window Treatments, Ceiling Fan(s), Kitchen Island, Programmable Thermostat, Walk-In Pantry
    • Flooring: Carpet, Vinyl
    • Windows: Low-Emissivity Windows
    • Has fireplace: No
    Interior area
    • Total structure area: 1,426
    • Total interior livable area: 1,426 sqft

    Property

    Parking
    • Total spaces: 2
    • Parking features: Attached, Garage, Garage Door Opener
    • Attached garage spaces: 2
    Accessibility
    • Accessibility features: None
    Features
    • Levels: One
    • Stories: 1
    • Exterior features: Sprinkler/Irrigation
    • Fencing: Privacy,Wood
    Lot
    • Size: 7,666 Square Feet
    Details
    • Parcel number: 99999

    Construction

    Type & style
    • Home type: SingleFamily
    • Architectural style: Traditional
    • Property subtype: Single Family Residence
    Materials
    • Brick, HardiPlank Type
    • Foundation: Slab
    • Roof: Composition,Shingle
    Condition
    • Under Construction
    • New construction: Yes
    • Year built: 2024
    Details
    • Builder name: NewPhase Home Buiilders

    Utilities & green energy

    • Sewer: Public Sewer
    • Water: Public
    • Utilities for property: Cable Available, High Speed Internet Available, Sewer Available, Separate Meters, Trash Collection, Water Available
    Green energy
    • Energy efficient items: Radiant Attic Barrier, Appliances, HVAC, Insulation, Lighting, Roof, Thermostat, Windows
    • Indoor air quality: Ventilation

    Community & HOA

    Community
    • Features: Patio
    • Security: Smoke Detector(s)
    • Subdivision: Sage Meadow
    HOA
    • Has HOA: Yes
    • Amenities included: Maintenance Grounds
    • Services included: Common Area Maintenance
    • HOA fee: $300 annually
    Location
    • Region: Bryan

    Financial & listing details

    • Tax assessed value: $284,414
    • Annual tax amount: $5,662
    • Date on market: 9/17/2025
    • Cumulative days on market: 114 days

    Price history

    DateEventPrice
    4/12/2025Listing removed$2,000$1/sqft
    Source: Zillow Rentals Report a problem
    3/29/2025Listed for rent$2,000+5.3%$1/sqft
    Source: Zillow Rentals Report a problem
    6/7/2024Listing removed--
    Source: BCSMLS #24010235 Report a problem
    6/2/2024Listed for rent$1,900$1/sqft
    Source: BCSMLS #24010235 Report a problem
    5/31/2024Sold--
    Source: BCSMLS #24002592 Report a problem
    4/3/2024Pending sale$284,250$199/sqft
    Source: BCSMLS #24002592 Report a problem
    2/7/2024Listed for sale$284,250$199/sqft
    Source: BCSMLS #24002592 Report a problem

    Public tax history

    YearProperty taxesTax assessment
    2025$5,662 +546.4%$284,414 +546.4%
    2024$876 $44,000
    Find assessor info on the county website

    Neighborhood: 77803

    Nearby schools

    GreatSchools rating
    Schools provided by the listing agent
    • Middle: ,
    • District: Bryan

    Source: BCSMLS. This data may not be complete. We recommend contacting the local school district to confirm school assignments for this home.

    Sell for more on Zillow
    Get a Zillow Showcase℠ listing at no additional cost and you could sell for .
    $280,600
    2% more
    +$5,612
    With Zillow Showcase(estimated)
    $286,212