Skip main navigation
Sold for $525,000
  • $525,000

    3411 Parkwood Dr, Marianna, FL 32446

    3beds
    2,106sqft
    Single Family Residence
    Built in 2019
    1.77 Acres Lot
    $-- Zestimate®
    $249/sqft
    $2,653 Estimated rent

    Home value

    Not available

    Estimated sales range

    Not available

    $2,653/mo

    Zestimate® history
    Loading
    Loading...

    Owner options

    List your home for rent

    $2,653/mo

    Rent Zestimate®

    Find your next renter with Zillow Rental Manager. Plus, with online applications, you can quickly screen prospective tenants – for free.

    Learn more

    $2,653/mo

    Rent Zestimate®

    Refinance and save

    $3,472/mo

    Est. payment

    Refinancing to a lower rate could help reduce your monthly payments and save thousands over the life of the loan.

    See today's rates

    $3,472/mo

    Est. payment

    Explore your selling options

    Work with a Zillow partner agent

    Leverage their expertise and Zillow's premium Showcase listings to get your home seen by more buyers.

    Get started

    List with your own agent

    Get your home in front of millions of buyers by listing it on Zillow.

    Learn how to do it

    Sell it yourself

    Take full control of how buyers see your home on Zillow by listing For Sale by Owner (FSBO).

    List your home

    What's special

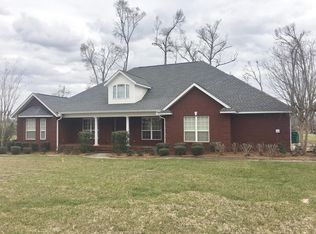
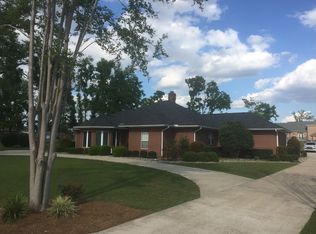
    Custom-built 3 bedroom, 3.5 bath, 3-car garage home, perfectly positioned on 2 private acres at the end of Forest Park. Surrounded on both sides by the Caverns State Park, this property offers unmatched privacy and magnificent views. Built in 2020 with top-quality construction, this home blends elegance and durability with Hardie board siding, spray foam insulation, Low-E windows, and a spacious concrete driveway. Inside, you'll find: Ensuite bedrooms with custom hardwood shelving in every closet, Vaulted & tray ceilings accented with crown molding, Quartz countertops and soft-close cabinetry throughout, Hardwood flooring in every room, Elegant Mayer lighting in each space, Tiled bathrooms, including a guest bath with direct backyard access, Electric fireplace for added charm, Located in a secluded and safe neighborhood, yet only minutes from the heart of Marianna, this home is the perfect balance of privacy and convenience.

    Zillow last checked:

    Listing updated:

    Listed by:

    Non Member,

    NON-MEMBER OFFICE

    Bought with:

    Joelle E Roberts

    Florida Showcase Realty, LLC

    Source: CPAR,MLS#: 785470MLS LogoOriginating MLS: Central Panhandle Association of REALTORS

    Facts & features

    Interior

    Bedrooms & bathrooms
    • Bedrooms: 3
    • Bathrooms: 4
    • Full bathrooms: 3
    • 1/2 bathrooms: 1
    Rooms
    • Room types: Bedroom, Primary Bathroom
    Bedroom
    • Description: Unknown Measurements
    • Level: First
    • Dimensions: 12 x 12
    Bedroom
    • Description: Unknown Measurements
    • Level: First
    • Dimensions: 12 x 12
    Primary bathroom
    • Description: Unknown Measurements
    • Level: First
    • Dimensions: 20 x 20
    Heating
    • Central, Electric, Fireplace(s)
    Cooling
    • Central Air, Ceiling Fan(s)
    Appliances
    • Included: Electric Range
    Features
    • Smart Thermostat
    • Has fireplace: Yes
    • Fireplace features: Electric
    Interior area
    • Total structure area: 2,106
    • Total interior livable area: 2,106 sqft

    Property

    Parking
    • Total spaces: 3
    • Parking features: Garage
    • Garage spaces: 3
    Features
    • Patio & porch: Covered, Patio, Porch
    Lot
    • Size: 1.77 Acres
    • Features: Cul-De-Sac, Paved
    Details
    • Parcel number: 225N10016200000300
    • Zoning description: Resid Single Family

    Construction

    Type & style
    • Home type: SingleFamily
    • Architectural style: Craftsman
    • Property subtype: Single Family Residence
    Materials
    • HardiPlank Type
    • Foundation: Slab
    • Roof: Composition,Shingle
    Condition
    • New construction: No
    • Year built: 2019

    Utilities & green energy

    • Utilities for property: Electricity Available

    Community & HOA

    Community
    • Subdivision: North Oaks
    HOA
    • Has HOA: No
    Location
    • Region: Marianna

    Financial & listing details

    • Price per square foot: $249/sqft
    • Tax assessed value: $354,102
    • Annual tax amount: $2,865
    • Date on market: 2/18/2026
    • Electric utility on property: Yes

    Price history

    DateEventPrice
    2/17/2026Sold$525,000$249/sqft
    Source: CPAR #785470 Report a problem
    12/21/2025Pending sale$525,000+0.2%$249/sqft
    Source: Owner Report a problem
    10/18/2025Price change$524,000-4.6%$249/sqft
    Source: Owner Report a problem
    9/9/2025Listed for sale$549,000+1826.3%$261/sqft
    Source: Owner Report a problem
    10/20/1997Sold$28,500$14/sqft
    Source: Agent Provided Report a problem

    Public tax history

    YearProperty taxesTax assessment
    2024$2,865 +5.5%$254,234 +3%
    2023$2,716 +9.9%$246,829 +3%
    2022$2,470 -0.3%$239,640 +3%
    2021$2,477 -1%$232,660 +1.4%
    2020$2,502 +538.4%$229,448 +710.2%
    2019$392 0%$28,320
    2018$392 -0.2%$28,320
    2017$393 $28,320
    2016$393 +1.9%$28,320
    2015$385 -3.5%$28,320
    2014$399 $28,320
    2013-- $28,320
    2012-- $28,320
    2011-- $28,320
    2010-- $28,320
    2009-- $28,320
    2008-- $28,320
    2007-- $28,320
    2006-- $28,320
    2005-- $28,320
    2004-- $28,320
    2003-- $28,320
    2002-- $28,320
    2001-- $28,320 +33.3%
    2000-- $21,240
    Find assessor info on the county website

    Neighborhood: 32446

    Nearby schools

    GreatSchools rating
    Schools provided by the listing agent
    • Elementary: Marianna K-8
    • Middle: Marianna K-8
    • High: Marianna

    Source: CPAR. This data may not be complete. We recommend contacting the local school district to confirm school assignments for this home.

    Get pre-qualified for a loan
    At Zillow Home Loans, we can pre-qualify you in as little as 5 minutes with no impact to your credit score.

    An equal housing lender. NMLS #10287.