Skip main navigation
Closed
  • $390,000

    3411 Pawnee Trl SW, Marietta, GA 30060

    4beds
    1,467sqft
    Single Family Residence, Residential
    Built in 1973
    8,899.31 Square Feet Lot
    $331,400 Zestimate®
    $266/sqft
    $2,133 Estimated rent

    Home value

    $331,400

    $308,000 - $351,000

    $2,133/mo

    Zestimate® history
    Loading
    Loading...

    Owner options

    List your home for rent

    $2,133/mo

    Rent Zestimate®

    Find your next renter with Zillow Rental Manager. Plus, with online applications, you can quickly screen prospective tenants – for free.

    Learn more

    $2,133/mo

    Rent Zestimate®

    Refinance and save

    $2,327/mo

    Est. payment

    Refinancing to a lower rate could help reduce your monthly payments and save thousands over the life of the loan.

    See today's rates

    $2,327/mo

    Est. payment

    Explore your selling options

    Work with a Zillow partner agent

    Leverage their expertise and Zillow's premium Showcase listings to get your home seen by more buyers.

    Get started

    List with your own agent

    Get your home in front of millions of buyers by listing it on Zillow.

    Learn how to do it

    Sell it yourself

    Take full control of how buyers see your home on Zillow by listing For Sale by Owner (FSBO).

    List your home

    What's special

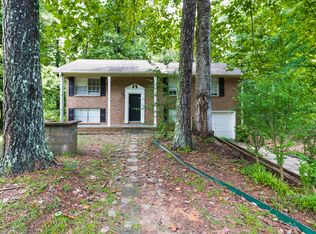
    Welcome to your dream home! Nestled in the charming and sought-after area of Marietta, GA, this renovated detached residence, located at 3411 Pawnee Trail, promises a luxurious and comforting living experience that stands out among the rest. With meticulous attention to detail and workmanship, this property has been transformed into a modern sanctuary. Situated conveniently close to local attractions such as Truist Park and Hurt Road Park, this property offers both a vibrant neighborhood and tranquil retreat with its expansive outdoor space. As you step onto the property, you'll be immediately captivated by its stunning curb appeal. Spanning 1467 sqft of interior space, the house offers an airy and open floor plan, perfectly designed for both relaxation and entertaining. The hardwood floors set a warm and inviting tone throughout the house, leading you into the heart of the home - the kitchen and dining area. The kitchen, a masterpiece of modern design, is equipped with stainless steel appliances, including a 5-Burner Smart Slide-In Gas Range with a Self-Cleaning Convection Oven. Above the stove, a chic wall-mounted pot-filler adds a touch of elegance and practicality. The built-in mini fridge, walk-in pantry with custom-made shelves, and wine rack atop the fridge are just a few thoughtful touches that elevate the culinary experience. The living room, bathed in natural light, features a striking black and gold fireplace, a perfect centerpiece around which to gather for cozy evenings. The space is designed to accommodate your entertainment needs with ease, inviting you to envision your big screen TV above the fireplace. This home offers a unique layout, including a private suite with its own entrance, featuring a den, with a built-in closet system, and access to one of the beautifully renovated bathrooms. The suite’s privacy makes it ideal for guests or as a potential in-law suite. The remaining three bedrooms boast hardwood floors and ample space, emphasizing comfort and style. The property includes ample parking space and proximity to essential shopping at nearby Walmart and a Target, adding further convenience to daily living. Educational opportunities are also within reach with Osborne High School just a short drive away. Don't miss the opportunity to make 3411 Pawnee Trail your new home, where luxury meets comfort in the heart of Marietta. Schedule appointment today!

    Zillow last checked:

    Listing updated:

    Listing Provided by:

    Ericka Jasso,

    The Gates Real Estate Group, Inc.

    Bought with:

    Michael Martin, 372180

    Coldwell Banker Realty

    Source: FMLS GA,MLS#: 7353958MLS Logo

    Facts & features

    Interior

    Bedrooms & bathrooms
    • Bedrooms: 4
    • Bathrooms: 2
    • Full bathrooms: 2
    • Main level bathrooms: 2
    • Main level bedrooms: 4
    Primary bedroom
    • Features: In-Law Floorplan
    • Level: In-Law Floorplan
    Bedroom
    • Features: In-Law Floorplan
    Primary bathroom
    • Features: Shower Only
    Dining room
    • Features: Open Concept
    Kitchen
    • Features: Cabinets Other, Cabinets White, Pantry Walk-In, View to Family Room, Wine Rack, Other
    Heating
    • Central
    Cooling
    • Central Air
    Appliances
    • Included: Dishwasher, Gas Oven, Refrigerator, Other
    • Laundry: Laundry Room
    Features
    • Walk-In Closet(s), Other
    • Flooring: Ceramic Tile, Hardwood
    • Windows: Insulated Windows
    • Basement: None
    • Number of fireplaces: 1
    • Fireplace features: Electric, Living Room
    • Common walls with other units/homes: No Common Walls
    Interior area
    • Total structure area: 1,467
    • Total interior livable area: 1,467 sqft

    Property

    Parking
    • Parking features: Driveway, Level Driveway, Parking Pad
    • Has uncovered spaces: Yes
    Accessibility
    • Accessibility features: Accessible Entrance
    Features
    • Levels: One
    • Stories: 1
    • Patio & porch: Covered, Deck, Front Porch
    • Exterior features: Garden, Lighting
    • Pool features: None
    • Spa features: None
    • Fencing: None
    • Has view: Yes
    • View description: City
    • Waterfront features: None
    • Body of water: None
    Lot
    • Size: 8,899 sqft
    • Dimensions: 89 x 100
    • Features: Back Yard, Level, Other
    Details
    • Additional structures: None
    • Parcel number: 19077700440
    • Other equipment: None
    • Horse amenities: None

    Construction

    Type & style
    • Home type: SingleFamily
    • Architectural style: Ranch
    • Property subtype: Single Family Residence, Residential
    Materials
    • Cement Siding
    • Foundation: Block
    • Roof: Composition
    Condition
    • Updated/Remodeled
    • New construction: No
    • Year built: 1973

    Utilities & green energy

    • Electric: 110 Volts
    • Sewer: Public Sewer
    • Water: Public
    • Utilities for property: Electricity Available, Natural Gas Available, Sewer Available, Water Available
    Green energy
    • Energy efficient items: None
    • Energy generation: None

    Community & neighborhood

    Security
    • Security features: Carbon Monoxide Detector(s), Smoke Detector(s)
    Community
    • Community features: None
    Location
    • Region: Marietta
    • Subdivision: Frontier Trails

    Other

    Other facts
    • Road surface type: Concrete

    Price history

    DateEventPrice
    7/3/2024Sold$390,000-1.3%$266/sqft
    Source: FMLS GA #7353958 Report a problem
    6/28/2024Listed for sale$395,000$269/sqft
    Source: FMLS GA #7353958 Report a problem
    6/2/2024Pending sale$395,000$269/sqft
    Source: FMLS GA #7353958 Report a problem
    3/17/2024Listed for sale$395,000+73.2%$269/sqft
    Source: FMLS GA #7353958 Report a problem
    6/8/2023Sold$228,000+14.1%$155/sqft
    Source: Public Record Report a problem
    6/6/2023Pending sale$199,900$136/sqft
    Source: GAMLS #10165023 Report a problem
    5/28/2023Listed for sale$199,900+350.2%$136/sqft
    Source: FMLS GA #7223181 Report a problem
    3/4/2010Sold$44,400-55.1%$30/sqft
    Source: Public Record Report a problem
    11/24/2009Listed for sale$98,900$67/sqft
    Source: NRT Atlanta #2779292 Report a problem

    Public tax history

    YearProperty taxesTax assessment
    2024$2,750 -21.1%$91,200 -21.1%
    2023$3,486 +19.7%$115,624 +20.5%
    2022$2,912 +991.4%$95,956 +45.4%
    2021$267 +3.6%$65,980 +4.9%
    2020$258 $62,892
    2019$258 +27.7%$62,892 +42.3%
    2018$202 $44,204
    2017$202 +47.5%$44,204 +65.2%
    2016$137 -6.2%$26,764
    2015$146 +6.6%$26,764 +13.7%
    2014$137 +14.4%$23,536 +23.3%
    2013$120 -1.5%$19,096
    2012$121 -4.7%$19,096 -2.8%
    2011$127 -77.4%$19,636
    2010$565 +184.1%$19,636 -62.5%
    2009$199 +48%$52,408
    2006$134 -77.2%$52,408
    2005$590 $52,408
    2004$590 +51%$52,408 +19.8%
    2003$390 -0.2%$43,752
    2002$391 +10.9%$43,752 +12.9%
    2001$353 -55.3%$38,744
    2000$790 $38,744

    Find assessor info on the county website

    Neighborhood: 30060

    Nearby schools

    GreatSchools rating
    Schools provided by the listing agent
    • Elementary: Russell - Cobb
    • Middle: Floyd
    • High: Osborne

    Source: FMLS GA. This data may not be complete. We recommend contacting the local school district to confirm school assignments for this home.

    Get a cash offer in 3 minutes
    Find out how much your home could sell for in as little as 3 minutes with a no-obligation cash offer.
    Estimated market value
    $331,400
    Get a cash offer in 3 minutes
    Find out how much your home could sell for in as little as 3 minutes with a no-obligation cash offer.
    Estimated market value
    $331,400