LOCATION, LOCATION, LOCATION! – Golf Course Living at Its Best! This charming single-story home backs directly onto the 12th hole of Brookhaven Golf Course, offering peaceful fairway views and an unbeatable location. With a smart layout, an enormous primary suite, and updated bathrooms, this home is a standout. Step inside to light engineered wood flooring throughout the main living and dining areas. A raised-hearth fireplace anchors the living room, creating a cozy yet open space ideal for both relaxing and entertaining. The kitchen sits conveniently between the dining and living areas, making daily life and hosting a breeze. Start your mornings on the covered front porch and wind down on the oversized back patio with sweeping golf course views. Beautiful landscaping adds curb appeal, and there’s plenty of parking for guests. Whether you're a golfer or just love a scenic backyard, this home delivers. Located in the heart of Farmers Branch, you’re minutes from Brookhaven Country Club, with easy access to the best of North Dallas and Addison’s shopping, dining, and entertainment. Don’t miss your chance to live in one of DFW’s most desirable golf course communities
Sold
Price Unknown
3411 Pebble Beach Dr, Farmers Branch, TX 75234
3beds
1,841sqft
Single Family Residence
Built in 1966
0.26 Acres Lot
$512,100 Zestimate®
$--/sqft
$3,341 Estimated rent
Home value
$512,100
$461,000 - $568,000
$3,341/mo
Zestimate® history
Owner options
List your home for rent
$3,341/mo
Rent Zestimate®
Find your next renter with Zillow Rental Manager. Plus, with online applications, you can quickly screen prospective tenants – for free.
$3,341/mo
Rent Zestimate®
Refinance and save
Refinancing to a lower rate could help reduce your monthly payments and save thousands over the life of the loan.
Explore your selling options
Work with a Zillow partner agent
Leverage their expertise and Zillow's premium Showcase listings to get your home seen by more buyers.
Get startedList with your own agent
Get your home in front of millions of buyers by listing it on Zillow.
Learn how to do itSell it yourself
Take full control of how buyers see your home on Zillow by listing For Sale by Owner (FSBO).
List your homeWhat's special
Raised-hearth fireplaceSweeping golf course viewsUpdated bathroomsScenic backyardEngineered wood flooringOversized back patioSmart layout
Zillow last checked:
Listing updated:
Listed by:
Anita Jones 0643759 972-301-2550,
Integrity Plus Realty LLC 972-301-2550,
Michael Jones 0754427 214-801-8064,
Integrity Plus Realty LLC
Bought with:
Shamil Shalwani
Douglas Elliman Real Estate
Source: NTREIS,MLS#: 20901731
Facts & features
Interior
Bedrooms & bathrooms
- Bedrooms: 3
- Bathrooms: 2
- Full bathrooms: 2
Primary bedroom
- Features: En Suite Bathroom, Linen Closet, Sitting Area in Primary, Walk-In Closet(s)
- Level: First
- Dimensions: 20 x 21
Bedroom
- Features: Ceiling Fan(s)
- Level: First
- Dimensions: 14 x 10
Bedroom
- Features: Built-in Features, Ceiling Fan(s)
- Level: First
- Dimensions: 10 x 12
Primary bathroom
- Features: Built-in Features, Dual Sinks, En Suite Bathroom, Stone Counters
- Level: First
- Dimensions: 6 x 14
Breakfast room nook
- Level: First
- Dimensions: 9 x 6
Dining room
- Level: First
- Dimensions: 9 x 21
Kitchen
- Features: Built-in Features, Eat-in Kitchen, Galley Kitchen, Granite Counters, Pantry
- Level: First
- Dimensions: 8 x 12
Laundry
- Features: Built-in Features
- Level: First
- Dimensions: 5 x 6
Living room
- Features: Fireplace
- Level: First
- Dimensions: 16 x 18
Heating
- Central, Fireplace(s), Natural Gas
Cooling
- Central Air, Electric
Appliances
- Included: Dishwasher, Disposal, Gas Range, Gas Water Heater
- Laundry: Washer Hookup, Electric Dryer Hookup
Features
- Built-in Features, Decorative/Designer Lighting Fixtures, Double Vanity, Granite Counters, Pantry, Cable TV
- Flooring: Carpet, Ceramic Tile, Engineered Hardwood, Wood
- Windows: Window Coverings
- Has basement: No
- Number of fireplaces: 1
- Fireplace features: Gas Log, Living Room, Masonry, Raised Hearth
Interior area
- Total interior livable area: 1,841 sqft
Property
Parking
- Total spaces: 2
- Parking features: Concrete, Driveway, Garage, Garage Door Opener, Garage Faces Side
- Attached garage spaces: 2
- Has uncovered spaces: Yes
Features
- Levels: One
- Stories: 1
- Patio & porch: Front Porch, Patio, Covered
- Exterior features: Garden
- Pool features: None, Community
- Fencing: Back Yard,Fenced,Metal
Lot
- Size: 0.26 Acres
- Features: Back Yard, Greenbelt, Interior Lot, Lawn, Landscaped, Level, On Golf Course, Few Trees
Details
- Parcel number: 24031500110160000
Construction
Type & style
- Home type: SingleFamily
- Architectural style: Traditional,Detached
- Property subtype: Single Family Residence
Materials
- Brick
- Foundation: Slab
- Roof: Shingle
Condition
- Year built: 1966
Utilities & green energy
- Sewer: Public Sewer
- Water: Public
- Utilities for property: Electricity Connected, Natural Gas Available, Sewer Available, Separate Meters, Water Available, Cable Available
Community & HOA
Community
- Features: Clubhouse, Fitness Center, Golf, Pickleball, Pool, Racquetball, Tennis Court(s), Trails/Paths, Curbs, Sidewalks
- Subdivision: Brookhaven Hills West Sec 02
HOA
- Has HOA: No
Location
- Region: Farmers Branch
Financial & listing details
- Tax assessed value: $590,780
- Annual tax amount: $12,171
- Date on market: 5/16/2025
- Cumulative days on market: 14 days
- Listing terms: Cash,Conventional,FHA,VA Loan
- Exclusions: Draperies, valances, rods
- Electric utility on property: Yes
Price history
| Date | Event | Price |
|---|---|---|
| 6/18/2025 | Sold | -- |
Source: NTREIS #20901731 Report a problem | ||
| 5/30/2025 | Pending sale | $560,000$304/sqft |
Source: NTREIS #20901731 Report a problem | ||
| 5/27/2025 | Listed for sale | $560,000$304/sqft |
Source: NTREIS #20901731 Report a problem | ||
| 5/18/2025 | Contingent | $560,000$304/sqft |
Source: NTREIS #20901731 Report a problem | ||
| 5/16/2025 | Listed for sale | $560,000+75.5%$304/sqft |
Source: NTREIS #20901731 Report a problem | ||
| 8/17/2015 | Sold | -- |
Source: Agent Provided Report a problem | ||
| 7/16/2015 | Pending sale | $319,000$173/sqft |
Source: Rogers Healy and Associates #13172187 Report a problem | ||
| 7/4/2015 | Price change | $319,000-3.3%$173/sqft |
Source: Rogers Healy and Associates #13172187 Report a problem | ||
| 6/17/2015 | Listed for sale | $329,900+46.7%$179/sqft |
Source: Rogers Healy and Associates #13172187 Report a problem | ||
| 11/16/2011 | Listing removed | $224,900$122/sqft |
Source: Keller Williams - Park Cities #11671895 Report a problem | ||
| 10/14/2011 | Listed for sale | $224,900+9.7%$122/sqft |
Source: Keller Williams Elite Dallas-Park Cities #11671895 Report a problem | ||
| 4/14/2010 | Listing removed | $205,000$111/sqft |
Source: Keller Williams Elite Dallas-Park Cities #11382216 Report a problem | ||
| 4/11/2010 | Price change | $205,000-6.8%$111/sqft |
Source: Keller Williams Elite Dallas-Park Cities #11382216 Report a problem | ||
| 4/1/2010 | Price change | $220,000-2.2%$120/sqft |
Source: OmniKey Realty, LLC. #11325401 Report a problem | ||
| 1/23/2010 | Price change | $225,000-4.3%$122/sqft |
Source: OmniKey Realty, LLC. #11325401 Report a problem | ||
| 1/9/2010 | Listed for sale | $235,000$128/sqft |
Source: OmniKey Realty, LLC. #11325401 Report a problem | ||
Public tax history
| Year | Property taxes | Tax assessment |
|---|---|---|
| 2025 | $3,469 +17.9% | $590,780 |
| 2024 | $2,941 +7.6% | $590,780 +16.1% |
| 2023 | $2,734 +3.6% | $508,720 +14.3% |
| 2022 | $2,638 +2.6% | $445,000 +23.5% |
| 2021 | $2,570 -2% | $360,200 |
| 2020 | $2,621 | $360,200 -2% |
| 2019 | -- | $367,720 |
| 2018 | $3,576 -51.6% | $367,720 +10.2% |
| 2017 | $7,381 +10.1% | $333,630 +13.4% |
| 2016 | $6,703 +36.2% | $294,120 +21% |
| 2015 | $4,922 | $243,000 +10% |
| 2014 | $4,922 | $220,940 |
| 2013 | -- | -- |
| 2012 | -- | -- |
| 2011 | -- | -- |
| 2010 | -- | -- |
| 2009 | -- | -- |
| 2008 | -- | -- |
| 2007 | -- | -- |
| 2005 | -- | -- |
| 2004 | -- | -- |
| 2003 | -- | -- |
| 2002 | -- | -- |
| 2001 | -- | -- |
Find assessor info on the county website
Neighborhood: West Brookhaven
Nearby homes
- $557,4003 bd2 ba1.6k sqft3417 Pebble Beach Dr, Farmers Branch, TX 75234Off Market
- $651,0003 bd2 ba2.3k sqft3405 Pebble Beach Dr, Farmers Branch, TX 75234Off Market
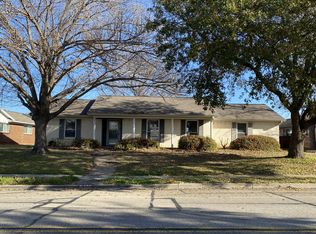
- $620,5004 bd2 ba1.9k sqft3423 Pebble Beach Dr, Farmers Branch, TX 75234Off Market
- $606,3003 bd2 ba1.6k sqft3377 Pebble Beach Dr, Farmers Branch, TX 75234Off Market
- $597,1003 bd2 ba1.6k sqft3410 Pebble Beach Dr, Farmers Branch, TX 75234Off Market
- $537,7003 bd2 ba2.2k sqft3406 Pebble Beach Dr, Farmers Branch, TX 75234Off Market
- $505,9003 bd2 ba1.6k sqft3416 Pebble Beach Dr, Farmers Branch, TX 75234Off Market
- $645,8003 bd2 ba2.1k sqft3431 Pebble Beach Dr, Farmers Branch, TX 75234Off Market
Nearby schools
GreatSchools rating
- 6/10McLaughlin Strickland Elementary SchoolGrades: PK-5Distance: 0.6 mi
- 6/10Field Middle SchoolGrades: 6-8Distance: 1.8 mi
- 3/10Turner High SchoolGrades: 9-12Distance: 1.6 mi
Schools provided by the listing agent
- Elementary: Blair
- Middle: Field
- High: Turner
- District: Carrollton-Farmers Branch ISD
Source: NTREIS. This data may not be complete. We recommend contacting the local school district to confirm school assignments for this home.
Get a cash offer in 3 minutes
Find out how much your home could sell for in as little as 3 minutes with a no-obligation cash offer.
Estimated market value
$512,100
Get a cash offer in 3 minutes
Find out how much your home could sell for in as little as 3 minutes with a no-obligation cash offer.
Estimated market value
$512,100
- Texas
- Dallas County
- Farmers Branch
- 75234
- West Brookhaven
- 3411 Pebble Beach Dr
Nearby cities
Nearby neighborhoods
Nearby zip codes
Other Farmers Branch Topics
