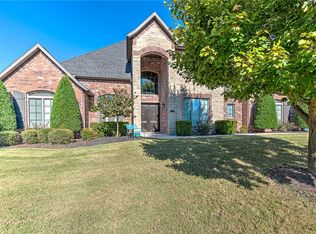
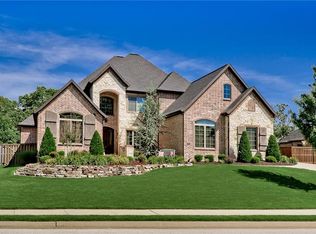
This stunning 5-bedroom, 5.5-bath home, is tucked away in a cul-de-sac on a private 2-acre lot within the exclusive Oak Tree Estates! Breathtaking tree-top views stretch for miles, creating an oasis just 10 mins from Bentonville Square. The kitchen has two walk-in pantries, an oversized island, and pro-grade appliances, ideal for cooking and entertaining. The spa-like master bath offers a soaking tub, gas fireplace, and spacious walk-in shower with a rainfall feature. The bonus room with full bath is perfect for play or large bedroom. The expansive lower living area has a full wet bar and gorgeous office! Outside you’ll find a built-in grill on the main deck and a shady lower-level patio, both with fireplaces. Main level 2-car garage, plus a bonus 2-car garage below with its own driveway and entry. This one-of-a-kind community has a clubhouse, gym, pool, and sports courts- full of kids and great families. Nature lovers rejoice—access to the scenic Coler Mountain bike trail from your back door!
Sold for $1,400,000
Zillow last checked:
Listing updated:
Bought with:
Amber Nye, SA00080214
Coldwell Banker Harris McHaney & Faucette-Rogers
Source: ArkansasOne MLS,MLS#: 1284837 Originating MLS: Northwest Arkansas Board of REALTORS MLS
Originating MLS: Northwest Arkansas Board of REALTORS MLSPrice history
| Date | Event | Price |
|---|---|---|
| 1/3/2025 | Sold | $1,400,000-8.5%$204/sqft |
Source:  ArkansasOne MLS #1284837 Report a problem ArkansasOne MLS #1284837 Report a problem | ||
| 11/16/2024 | Listed for sale | $1,530,000$223/sqft |
Source: ArkansasOne MLS #1284837 Report a problem | ||
| 11/9/2024 | Listing removed | $1,530,000$223/sqft |
Source: ArkansasOne MLS #1284837 Report a problem | ||
| 9/11/2024 | Price change | $1,530,000-5.6%$223/sqft |
Source: ArkansasOne MLS #1284837 Report a problem | ||
| 8/22/2024 | Listed for sale | $1,620,000-4.7%$236/sqft |
Source: ArkansasOne MLS #1284837 Report a problem | ||
| 8/16/2024 | Listing removed | -- |
Source: ArkansasOne MLS #1269464 Report a problem | ||
| 5/15/2024 | Price change | $1,700,000-5.6%$248/sqft |
Source: ArkansasOne MLS #1269464 Report a problem | ||
| 4/16/2024 | Price change | $1,800,000-1.4%$263/sqft |
Source: ArkansasOne MLS #1269464 Report a problem | ||
| 3/13/2024 | Listed for sale | $1,825,000+20.5%$266/sqft |
Source: ArkansasOne MLS #1269464 Report a problem | ||
| 6/6/2022 | Sold | $1,515,000-1.6%$221/sqft |
Source: ArkansasOne MLS #1210156 Report a problem | ||
| 2/18/2022 | Listed for sale | $1,539,999+29.4%$225/sqft |
Source: ArkansasOne MLS #1210156 Report a problem | ||
| 4/23/2021 | Sold | $1,190,000-8.1%$174/sqft |
Source: ArkansasOne MLS #1160242 Report a problem | ||
| 3/8/2021 | Pending sale | $1,295,000$189/sqft |
Source: ArkansasOne MLS #1160242 Report a problem | ||
| 9/16/2020 | Listed for sale | $1,295,000+10.8%$189/sqft |
Source: Better Homes and Gardens Real Estate Journey Bento #1160242 Report a problem | ||
| 7/13/2016 | Sold | $1,169,000-7.6%$171/sqft |
Source: Re/Max Arkansas Reg solds #1008581_72719 Report a problem | ||
| 5/31/2016 | Pending sale | $1,265,000$185/sqft |
Source: RE/MAX Real Estate Results #1008581 Report a problem | ||
| 2/18/2016 | Listed for sale | $1,265,000$185/sqft |
Source: RE/MAX Real Estate Results #1008581 Report a problem | ||

Sell for more on Zillow
Get a Zillow Showcase℠ listing at no additional cost and you could sell for .
$1,533,000
2% more
+$30,660
With Zillow Showcase(estimated)
$1,563,660
