REDUCED BELOW $300/SF IN ALAQUA LAKES!! Stunning oversized and customized "Estancia" model featuring 5 bedrooms, 4.5 bathrooms, a private study, and a spacious bonus room—ideally positioned along the 7th tee of the exclusive Legacy Club Golf Course at Alaqua Lakes, offering partial views of lush conservation and the fairway from your large fenced-in yard. This nearly 3,800 sq. ft. home is mostly single-story living, with the 5th bedroom/bonus room being the only upstairs space. Enjoy expansive living areas, including an oversized family room and generously sized secondary bedrooms with spacious closets. The kitchen boasts rich 42” cherry cabinetry, natural gas cooktop, and copious storage and prep space, while neutral paint throughout adds a fresh touch. The living room features a cozy gas fireplace with a striking stone surround. Elegant touches include extensive crown molding, plantation shutters on the main level. Step outside to your private backyard retreat, where a dark-bottom, self-cleaning pool and spa with waterfall create a tranquil garden oasis overlooking the course. Entertain effortlessly poolside in this truly picturesque setting. An oversized 3 car garage bookends the many features of this wonderful home, ensuring storage of all of life's incidentals. As a resident of Alaqua Lakes, you'll have access to a unique 7-acre community park with an open-air pavilion, multipurpose field, tennis courts, and more—all just minutes from top-rated schools, upscale shopping, dining, business centers, and major highways. This property may be under audio/visual surveillance.
Sold for $1,040,000
$1,040,000
3411 REGAL CREST DRIVE, LONGWOOD, FL 32779
5beds
3,783sqft
Single Family Residence
Built in 2001
0.34 Acres Lot
$1,030,500 Zestimate®
$275/sqft
$4,811 Estimated rent
Home value
$1,030,500
$938,000 - $1.13M
$4,811/mo
Zestimate® history
Owner options
List your home for rent
$4,811/mo
Rent Zestimate®
Find your next renter with Zillow Rental Manager. Plus, with online applications, you can quickly screen prospective tenants – for free.
$4,811/mo
Rent Zestimate®
Refinance and save
$7,267/mo
Est. payment
Refinancing to a lower rate could help reduce your monthly payments and save thousands over the life of the loan.
$7,267/mo
Est. payment
Explore your selling options
Work with a Zillow partner agent
Leverage their expertise and Zillow's premium Showcase listings to get your home seen by more buyers.
Get startedList with your own agent
Get your home in front of millions of buyers by listing it on Zillow.
Learn how to do itSell it yourself
Take full control of how buyers see your home on Zillow by listing For Sale by Owner (FSBO).
List your homeWhat's special
Cozy gas fireplaceGenerously sized secondary bedroomsTranquil garden oasisSpacious bonus roomExtensive crown moldingNatural gas cooktopPlantation shutters
Zillow last checked:
Listing updated:
Listed by:
Frank Benevento 407-492-5153,
COLDWELL BANKER REALTY 407-333-8088
Bought with:
Frank Benevento, 3025342
COLDWELL BANKER REALTY
Source: Stellar MLS,MLS#: O6324534 Originating MLS: Orlando Regional
Originating MLS: Orlando Regional
Facts & features
Interior
Bedrooms & bathrooms
- Bedrooms: 5
- Bathrooms: 5
- Full bathrooms: 4
- 1/2 bathrooms: 1
Rooms
- Room types: Bonus Room, Family Room, Utility Room
Primary bedroom
- Features: Dual Closets
- Level: First
- Area: 280 Square Feet
- Dimensions: 20x14
Bedroom 2
- Features: Walk-In Closet(s)
- Level: First
- Area: 180 Square Feet
- Dimensions: 15x12
Bedroom 3
- Features: Built-in Closet
- Level: First
- Area: 192 Square Feet
- Dimensions: 16x12
Bedroom 4
- Features: Walk-In Closet(s)
- Level: First
- Area: 156 Square Feet
- Dimensions: 13x12
Bedroom 5
- Features: Walk-In Closet(s)
- Level: Second
- Area: 384 Square Feet
- Dimensions: 24x16
Primary bathroom
- Features: Bath With Whirlpool
- Level: First
Den
- Level: First
- Area: 144 Square Feet
- Dimensions: 12x12
Dining room
- Level: First
- Area: 144 Square Feet
- Dimensions: 12x12
Family room
- Level: First
- Area: 374 Square Feet
- Dimensions: 22x17
Kitchen
- Features: Breakfast Bar, Built-in Features, Pantry
- Level: First
- Area: 195 Square Feet
- Dimensions: 15x13
Living room
- Level: First
- Area: 285 Square Feet
- Dimensions: 19x15
Heating
- Central, Natural Gas, Zoned
Cooling
- Central Air, Zoned
Appliances
- Included: Oven, Dishwasher, Disposal, Microwave, Refrigerator
- Laundry: Inside, Laundry Room
Features
- Ceiling Fan(s), Crown Molding, Eating Space In Kitchen, Kitchen/Family Room Combo, Open Floorplan, Primary Bedroom Main Floor, Split Bedroom, Walk-In Closet(s)
- Flooring: Carpet, Ceramic Tile, Hardwood
- Doors: Outdoor Grill, Sliding Doors
- Windows: Blinds, Window Treatments
- Has fireplace: Yes
- Fireplace features: Gas
Interior area
- Total structure area: 4,623
- Total interior livable area: 3,783 sqft
Property
Parking
- Total spaces: 3
- Parking features: Garage Door Opener
- Attached garage spaces: 3
Features
- Levels: Two
- Stories: 2
- Patio & porch: Deck, Patio, Porch, Screened
- Exterior features: Irrigation System, Outdoor Grill
- Has private pool: Yes
- Pool features: In Ground, Screen Enclosure
- Has spa: Yes
- Spa features: In Ground
- Fencing: Fenced
Lot
- Size: 0.34 Acres
- Features: On Golf Course, Sidewalk
Details
- Parcel number: 1020295PF00000040
- Zoning: RES
- Special conditions: None
Construction
Type & style
- Home type: SingleFamily
- Architectural style: Florida
- Property subtype: Single Family Residence
Materials
- Block, Stone, Stucco
- Foundation: Slab
- Roof: Tile
Condition
- New construction: No
- Year built: 2001
Utilities & green energy
- Sewer: Private Sewer
- Water: Public
- Utilities for property: Cable Connected
Community & HOA
Community
- Features: Deed Restrictions, Gated Community - Guard, Golf, Park, Playground, Pool, Tennis Court(s)
- Security: Gated Community, Security System Owned
- Pet fee: $0 monthly
- Subdivision: ALAQUA LAKES PH 4
HOA
- Has HOA: Yes
- Amenities included: Gated, Park, Playground, Security, Tennis Court(s)
- HOA fee: $340 monthly
- HOA name: Castle Group
Location
- Region: Longwood
Financial & listing details
- Price per square foot: $275/sqft
- Tax assessed value: $1,049,967
- Annual tax amount: $8,040
- Date on market: 7/7/2025
- Cumulative days on market: 79 days
- Listing terms: Cash,Conventional,VA Loan
- Ownership: Fee Simple
- Total actual rent: 0
- Road surface type: Paved
Price history
| Date | Event | Price |
|---|---|---|
| 10/17/2025 | Sold | $1,040,000-6.7%$275/sqft |
Source:  Stellar MLS #O6324534 Report a problem Stellar MLS #O6324534 Report a problem | ||
| 9/25/2025 | Pending sale | $1,115,000$295/sqft |
Source: Stellar MLS #O6324534 Report a problem | ||
| 9/12/2025 | Price change | $1,115,000-7%$295/sqft |
Source: Stellar MLS #O6324534 Report a problem | ||
| 7/24/2025 | Price change | $1,199,000-4%$317/sqft |
Source: Stellar MLS #O6324534 Report a problem | ||
| 7/7/2025 | Listed for sale | $1,249,000+85%$330/sqft |
Source: Stellar MLS #O6324534 Report a problem | ||
| 6/25/2013 | Sold | $675,000-3.6%$178/sqft |
Source: Stellar MLS #O5146151 Report a problem | ||
| 4/27/2013 | Listed for sale | $699,900$185/sqft |
Source: Orlando North Realty #O5146151 Report a problem | ||
| 3/9/2013 | Listing removed | $699,900$185/sqft |
Source: Orlando North Realty #O5146151 Report a problem | ||
| 3/1/2013 | Listed for sale | $699,900+8.5%$185/sqft |
Source: Orlando North Realty #O5146151 Report a problem | ||
| 3/3/2003 | Sold | $645,000+13.3%$170/sqft |
Source: Public Record Report a problem | ||
| 1/8/2002 | Sold | $569,300$150/sqft |
Source: Public Record Report a problem | ||
Public tax history
| Year | Property taxes | Tax assessment |
|---|---|---|
| 2025 | $8,552 +10.6% | $643,758 +2.9% |
| 2024 | $7,735 +3.3% | $625,615 +3% |
| 2023 | $7,486 +1.6% | $607,393 +3% |
| 2022 | $7,366 -2.9% | $589,702 +3% |
| 2021 | $7,587 +0.7% | $572,526 +1.4% |
| 2020 | $7,537 +0.9% | $564,621 +2.3% |
| 2019 | $7,471 | $551,927 +1.9% |
| 2018 | $7,471 +0.7% | $541,636 +0.9% |
| 2017 | $7,416 -0.9% | $536,811 -5.1% |
| 2016 | $7,481 -8.3% | $565,683 -0.1% |
| 2015 | $8,160 | $566,403 +1.1% |
| 2014 | $8,160 +6.6% | $560,055 +8.7% |
| 2013 | $7,655 +5.9% | $515,220 +1.4% |
| 2012 | $7,228 -1.3% | $507,958 -0.2% |
| 2011 | $7,322 -2.5% | $508,807 -1.4% |
| 2010 | $7,513 -11.4% | $516,042 -11.1% |
| 2009 | $8,477 +0.1% | $580,200 -3.3% |
| 2008 | $8,468 +2.9% | $599,788 +3% |
| 2007 | $8,231 -6% | $582,318 +2.5% |
| 2006 | $8,752 +1.4% | $568,115 +3% |
| 2005 | $8,628 +0% | $551,568 +3% |
| 2004 | $8,628 +11.1% | $535,503 +12% |
| 2003 | $7,770 +0.9% | $478,192 +2.4% |
| 2002 | $7,702 | $466,984 |
Find assessor info on the county website
Neighborhood: 32779
Nearby homes
- $1,143,0004 bd4 ba3.4k sqft3399 Regal Crest Dr, Longwood, FL 32779Off Market

- $1,264,4005 bd5 ba4.1k sqft3417 Regal Crest Dr, Longwood, FL 32779Off Market
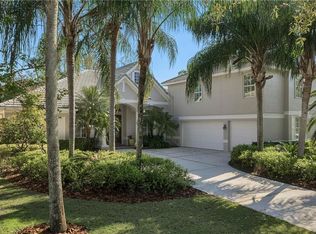
- $1,123,5004 bd4 ba3.5k sqft3423 Regal Crest Dr, Longwood, FL 32779Off Market
- $1,024,6004 bd4 ba2.9k sqft3393 Regal Crest Dr, Longwood, FL 32779Off Market
- $1,074,0004 bd3 ba3k sqft3412 Regal Crest Dr, Longwood, FL 32779Off Market
- $1,039,0003 bd4 ba3k sqft3406 Regal Crest Dr, Longwood, FL 32779Off Market
- $1,076,8004 bd4 ba3.1k sqft3418 Regal Crest Dr, Longwood, FL 32779Off Market
- $1,028,5004 bd3 ba3.1k sqft3400 Regal Crest Dr, Longwood, FL 32779Off Market
Nearby schools
GreatSchools rating
- 10/10Heathrow Elementary SchoolGrades: PK-5Distance: 2 mi
- 6/10Markham Woods Middle SchoolGrades: 6-8Distance: 2.1 mi
- 5/10Lake Mary High SchoolGrades: 9-12Distance: 3.8 mi
Get a cash offer in 3 minutes
Find out how much your home could sell for in as little as 3 minutes with a no-obligation cash offer.
Estimated market value
$1,030,500
Get a cash offer in 3 minutes
Find out how much your home could sell for in as little as 3 minutes with a no-obligation cash offer.
Estimated market value
$1,030,500
- Florida
- Seminole County
- Longwood
- 32779
- 3411 REGAL CREST DRIVE
Nearby cities
Nearby zip codes
Other Longwood Topics
