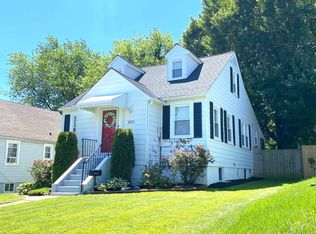
THE LIST PRICE REPRESENTS THE OPENING OFFER AMOUNT (NET TO SELLER). AGENTS - PLEASE VIEW AGENT REMARKS IN BRIGHT MLS. Fully updated Craftsman on quiet street close to everything! Over 2,000 finished sq ft of living space with 5 bedrooms and 3 full baths now available! You'll love the open floor plan on the first floor featuring a main level BR and FB, hardwoods throughout leading to a chef's kitchen with countertop seating and GE SS appliances that flow right into a new rear deck with fenced in flat back yard! Ascend to the upper level and be greeted by soaring ceilings in your spacious primary BR and full bath! The fully finished basement includes two additional sleeping areas and a third full bath with a rough-in for a future wet bar/kitchenette along with cabinets ready to go! A new roof, new electrical & plumbing plus a new roof along with 4 car driveway parking makes this home a must see! Please schedule all showings online via Showing Time. Offers will be accepted through Tuesday, July 22, 2025 at 6:00 pm. AT SELLER'S DISCRETION, AN OFFER MAY BE ACCEPTED AT ANY TIME.
Sold for $355,000
$355,000
3411 Roselawn Ave, Baltimore, MD 21214
5beds
1,758sqft
Single Family Residence
Built in 1941
6,116 Square Feet Lot
$351,100 Zestimate®
$202/sqft
$3,133 Estimated rent
Home value
$351,100
$302,000 - $407,000
$3,133/mo
Zestimate® history
Owner options
List your home for rent
$3,133/mo
Rent Zestimate®
Find your next renter with Zillow Rental Manager. Plus, with online applications, you can quickly screen prospective tenants – for free.
$3,133/mo
Rent Zestimate®
Refinance and save
$1,933/mo
Est. payment
Refinancing to a lower rate could help reduce your monthly payments and save thousands over the life of the loan.
$1,933/mo
Est. payment
Explore your selling options
Work with a Zillow partner agent
Leverage their expertise and Zillow's premium Showcase listings to get your home seen by more buyers.
Get startedList with your own agent
Get your home in front of millions of buyers by listing it on Zillow.
Learn how to do itSell it yourself
Take full control of how buyers see your home on Zillow by listing For Sale by Owner (FSBO).
List your homeWhat's special
Main level brSoaring ceilingsNew roofQuiet streetAdditional sleeping areasGe ss appliancesCountertop seating
Zillow last checked:
Listing updated:
Listed by:
Tom Atwood 410-216-5590,
Keller Williams Legacy,
Listing Team: The Atwood Team
Bought with:
Brittany Williams, 669032
Realty One Group Universal
Source: Bright MLS,MLS#: MDBA2167928
Facts & features
Interior
Bedrooms & bathrooms
- Bedrooms: 5
- Bathrooms: 3
- Full bathrooms: 3
- Main level bathrooms: 1
- Main level bedrooms: 2
Basement
- Area: 952
Heating
- Forced Air, Natural Gas
Cooling
- Central Air, Electric
Appliances
- Included: Microwave, Dishwasher, Disposal, Dryer, Ice Maker, Oven/Range - Gas, Refrigerator, Stainless Steel Appliance(s), Washer, Water Heater, Gas Water Heater
Features
- Ceiling Fan(s), Dining Area, Open Floorplan, Kitchen - Gourmet, Kitchen Island
- Windows: Double Hung
- Basement: Finished
- Has fireplace: No
Interior area
- Total structure area: 2,307
- Total interior livable area: 1,758 sqft
- Finished area above ground: 1,355
- Finished area below ground: 403
Property
Parking
- Parking features: Driveway, Off Street
- Has uncovered spaces: Yes
Accessibility
- Accessibility features: None
Features
- Levels: Three
- Stories: 3
- Pool features: None
Lot
- Size: 6,116 Square Feet
Details
- Additional structures: Above Grade, Below Grade
- Parcel number: 0327035637 011
- Zoning: R-3
- Special conditions: Standard
Construction
Type & style
- Home type: SingleFamily
- Architectural style: Craftsman
- Property subtype: Single Family Residence
Materials
- Frame
- Foundation: Block
Condition
- New construction: No
- Year built: 1941
Utilities & green energy
- Sewer: Public Sewer
- Water: Public
Community & HOA
Community
- Subdivision: Hamilton Heights
HOA
- Has HOA: No
Location
- Region: Baltimore
- Municipality: Baltimore City
Financial & listing details
- Price per square foot: $202/sqft
- Tax assessed value: $165,200
- Annual tax amount: $3,752
- Date on market: 5/23/2025
- Listing agreement: Exclusive Right To Sell
- Ownership: Fee Simple
Price history
| Date | Event | Price |
|---|---|---|
| 8/28/2025 | Sold | $355,000+18.4%$202/sqft |
Source:  Bright MLS #MDBA2167928 Report a problem Bright MLS #MDBA2167928 Report a problem | ||
| 7/29/2025 | Pending sale | $299,900$171/sqft |
Source: Bright MLS #MDBA2167928 Report a problem | ||
| 7/10/2025 | Price change | $299,900-16.7%$171/sqft |
Source: Bright MLS #MDBA2167928 Report a problem | ||
| 6/20/2025 | Price change | $360,000+2.9%$205/sqft |
Source: Bright MLS #MDBA2167928 Report a problem | ||
| 6/2/2025 | Pending sale | $350,000$199/sqft |
Source: Bright MLS #MDBA2167928 Report a problem | ||
| 5/23/2025 | Listed for sale | $350,000+337.5%$199/sqft |
Source: Bright MLS #MDBA2167928 Report a problem | ||
| 1/13/2025 | Sold | $80,000-15.3%$46/sqft |
Source: Public Record Report a problem | ||
| 9/20/2000 | Sold | $94,500$54/sqft |
Source: Public Record Report a problem | ||
Public tax history
| Year | Property taxes | Tax assessment |
|---|---|---|
| 2025 | -- | $165,200 +3.9% |
| 2024 | $3,752 +1.9% | $159,000 +1.9% |
| 2023 | $3,682 +2% | $156,000 -1.9% |
| 2022 | $3,611 +2% | $159,000 +6% |
| 2021 | $3,540 +2.3% | $150,000 +2.3% |
| 2020 | $3,460 +2.4% | $146,600 -2.3% |
| 2019 | $3,380 +2.4% | $150,000 +7.3% |
| 2018 | $3,299 | $139,800 |
| 2017 | $3,299 +15.9% | $139,800 |
| 2016 | $2,846 | $139,800 -1.6% |
| 2015 | $2,846 | $142,100 |
| 2014 | $2,846 | $142,100 |
| 2013 | -- | $142,100 -6.1% |
| 2012 | -- | $151,400 |
| 2011 | -- | $151,400 |
| 2010 | -- | $151,400 -2.2% |
| 2009 | -- | $154,820 +12.5% |
| 2008 | -- | $137,596 +14.3% |
| 2007 | -- | $120,373 +16.7% |
| 2006 | -- | $103,150 +5.6% |
| 2005 | -- | $97,656 +6% |
| 2004 | -- | $92,163 +6.3% |
| 2003 | -- | $86,670 +0.3% |
| 2002 | -- | $86,430 +0.3% |
| 2001 | -- | $86,190 |
Find assessor info on the county website
Neighborhood: Westfield
Nearby homes
- $339,9004 bd2 ba1.9k sqft3413 Roselawn Ave, Baltimore, MD 21214Pending
- $215,100-- bd1 ba1.1k sqft3409 Roselawn Ave, Baltimore, MD 21214Off Market
- $25,000-- bd2 ba1.4k sqft3415 Roselawn Ave, Baltimore, MD 21214Sold
- $212,700-- bd1 ba1k sqft3407 Roselawn Ave, Baltimore, MD 21214Off Market
- $299,1003 bd2 ba2.3k sqft3412 Glenmore Ave, Baltimore, MD 21214Off Market
- $324,0003 bd3 ba1.7k sqft3410 Glenmore Ave, Baltimore, MD 21214Off Market
- $249,0004 bd1 ba1.3k sqft3417 Roselawn Ave, Baltimore, MD 21214Off Market
- $272,2003 bd2 ba1.5k sqft3408 Glenmore Ave, Baltimore, MD 21214Off Market
Nearby schools
GreatSchools rating
- 4/10Glenmount Elementary/Middle SchoolGrades: PK-8Distance: 0.4 mi
- 1/10Reginald F. Lewis High SchoolGrades: 9-12Distance: 1.4 mi
- 3/10City Neighbors High SchoolGrades: 9-12Distance: 0.4 mi
Schools provided by the listing agent
- District: Baltimore City Public Schools
Source: Bright MLS. This data may not be complete. We recommend contacting the local school district to confirm school assignments for this home.
Get a cash offer in 3 minutes
Find out how much your home could sell for in as little as 3 minutes with a no-obligation cash offer.
Estimated market value
$351,100
Get a cash offer in 3 minutes
Find out how much your home could sell for in as little as 3 minutes with a no-obligation cash offer.
Estimated market value
$351,100
- Maryland
- Baltimore City
- Baltimore
- 21214
- Westfield
- 3411 Roselawn Ave
Nearby cities
Nearby neighborhoods
Nearby zip codes
Other Baltimore Topics
