Plenty of living space. All appliances are included along with washer and dryer. The stove is a Frigidaire with conduction top and convection oven. Whirlpool dishwasher. Refrigerator is a 3 door stainless steel with water dispenser. Washer and dryer located in laundry area are a matching Whirlpool set top load on the washer. Appliances new in 2024. There is a reverse osmosis. Led lighting.
New water heater installed in 2025, New plumbing in 2024. A/C has been serviced. Outside paint was done in 2025. Inside has been painted. New floor vents throughout. New laminate flooring throughout. All kitchen cabinet doors were replaced. New thermostat is installed with body temperature change when entering a room to your liking. New vanities were installed in both bathrooms along with new light fixtures.
Guest bedroom has a walk-in closet. All rooms have blackout curtains and will stay. Foyer entrance with coat closet and mirrored closet doors. The primary bedroom has mirrored doors on the closet. The Arizona Room has windows and 2 entrances; the back entrance leads to the back yard which has a fence for your dog. The carport by the storage room has an outlet that is wired for an electric car. The storage room comes with electricity. Storm windows throughout except for the window above the kitchen sink. The patio door is double pane also. The hallway leading to the two bedrooms has built in storage along with a countertop. The primary en-suite has a walk-in shower. The vanity is a double sink. The bathroom is of good size.
For sale
Price cut: $9.1K (8/11)
$80,900
3411 S CAMINO SECO -- #431, Tucson, AZ 85730
3beds
1,536sqft
Manufactured Home
Built in 1979
-- sqft lot
$-- Zestimate®
$53/sqft
$699/mo HOA
What's special
- 177 days |
- 85 |
- 3 |
Zillow last checked:
Listing updated:
Listed by:
Kevin S Sarullo 520-429-2291,
NextHome Complete Realty
Source: ARMLS,MLS#: 6987264
Facts & features
Interior
Bedrooms & bathrooms
- Bedrooms: 3
- Bathrooms: 2
- Full bathrooms: 2
Heating
- Forced Air
Cooling
- Central Air
Appliances
- Included: Refrigerator, Dishwasher, Disposal, Gas Oven
- Laundry: Inside
Features
- Has basement: No
- Has fireplace: No
Interior area
- Total structure area: 1,536
- Total interior livable area: 1,536 sqft
Property
Parking
- Total spaces: 4
- Parking features: Carport, Open
- Carport spaces: 2
- Uncovered spaces: 2
Features
- Stories: 1
- Has spa: Yes
- Spa features: Heated
- Fencing: None
- Has view: Yes
- View description: Mountain(s)
Lot
- Features: Desert Back, Desert Front
Details
- Parcel number: 13613048
- Special conditions: Age Restricted (See Remarks)
Construction
Type & style
- Home type: MobileManufactured
- Property subtype: Manufactured Home
Materials
- Board & Batten Siding, Wood Frame
- Roof: Metal
Condition
- Year built: 1979
Utilities & green energy
- Sewer: Public Sewer
- Water: City Water
Community & HOA
Community
- Features: Pool, Pickleball, Gated, Tennis Court(s)
- Senior community: Yes
- Subdivision: RINCON COUNTRY
HOA
- Has HOA: Yes
- Services included: Maintenance Grounds, Street Maint
- HOA fee: $699 monthly
- HOA name: Rincon Country
- HOA phone: 520-279-7610
Location
- Region: Tucson
Financial & listing details
- Price per square foot: $53/sqft
- Annual tax amount: $150
- Date on market: 2/19/2026
- Cumulative days on market: 178 days
- Listing terms: Cash,Conventional
- Ownership: Leasehold
Estimated market value
Not available
Estimated sales range
Not available
Not available
Price history
| Date | Event | Price |
|---|---|---|
| 8/11/2026 | Price change | $80,900-10.1%$53/sqft |
Source:  ARMLS #6987264 Report a problem ARMLS #6987264 Report a problem | ||
| 2/20/2026 | Listed for sale | $90,000+50%$59/sqft |
Source: ARMLS #6987264 Report a problem | ||
| 4/11/2024 | Listing removed | -- |
Source: Owner Report a problem | ||
| 3/11/2024 | Price change | $60,000-13.7%$39/sqft |
Source: Owner Report a problem | ||
| 1/30/2024 | Price change | $69,500-8.6%$45/sqft |
Source: Owner Report a problem | ||
| 11/28/2023 | Price change | $76,000-3.8%$49/sqft |
Source: Owner Report a problem | ||
| 9/24/2023 | Price change | $79,000-4.8%$51/sqft |
Source: Owner Report a problem | ||
| 9/18/2023 | Listed for sale | $83,000$54/sqft |
Source: Owner Report a problem | ||
Public tax history
Tax history is unavailable.
Monthly payment
Climate risks
Neighborhood: 85730
Nearby schools
GreatSchools rating
- 2/10Ford Elementary SchoolGrades: PK-6Distance: 1 mi
- 3/10Santa Rita High SchoolGrades: 8-12Distance: 1.1 mi
- 4/10Secrist Middle SchoolGrades: 6-8Distance: 1.7 mi
- $49,9002 bd2 ba980 sqft3411 S Camino Seco #182, Tucson, AZ 85730For Sale

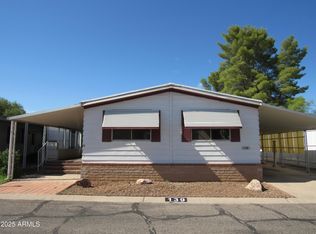
- $59,9952 bd2 ba1.4k sqft3411 S Camino Seco #139, Tucson, AZ 85730For Sale
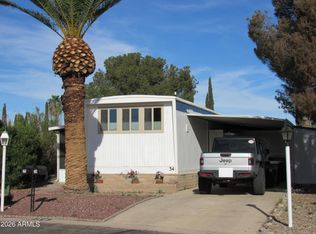
- $44,9002 bd1 ba720 sqft3411 S Camino Seco #34, Tucson, AZ 85730For Sale
- $120,0004 bd2 ba2.6k sqft3411 S Camino Seco UNIT 271, Tucson, AZ 85730For Sale

- $69,0002 bd1 ba720 sqft3411 S Camino Seco #324, Tucson, AZ 85730For Sale
- $150,0002 bd2 ba1k sqft3411 S Camino Seco UNIT 254, Tucson, AZ 85730For Sale
- $39,9002 bd2 ba980 sqft3411 S Camino Seco UNIT 466, Tucson, AZ 85730For Sale
- $85,0003 bd2 ba1.1k sqft3411 S Camino Seco #443, Tucson, AZ 85730For Sale
Similar homes
- $90,0003 bd2 ba1.2k sqft3411 S Camino Seco #332, Tucson, AZ 85730For Sale
 NextHome
 - $72,5002 bd2 ba900 sqft3411 S Camino Seco Unit 328, Tucson, AZ 85730For Sale
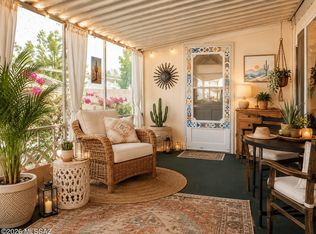
 MLS ID #22600185, Kayli Rose Carrillo, OMNI Homes International. MLS of Southern Arizona
 - $80,0002 bd2 ba1.4k sqft3411 S Camino Seco #140, Tucson, AZ 85730For Sale
 NextHome
 - $64,9003 bd2 ba1.5k sqft3411 S CAMINO SECO -- #99, Tucson, AZ 85730For Sale
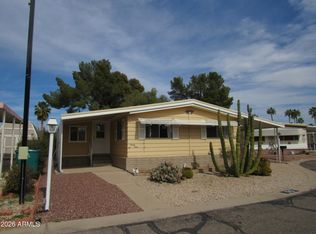 MLS ID #6992165, Kevin S Sarullo, NextHome Complete Realty. ARMLS
 - $85,0003 bd2 ba1.1k sqft3411 S CAMINO SECO -- #443, Tucson, AZ 85730For SaleMLS ID #6923661, Kevin S Sarullo, NextHome Complete Realty. ARMLS
- $75,0002 bd2 ba1.4k sqft3411 S Camino Seco #412, Tucson, AZ 85730For SaleNextHome
- $77,7772 bd2 ba1.5k sqft3411 S Camino Seco Unit 70, Tucson, AZ 85730For SaleNextHome
- $68,0002 bd2 ba1.4k sqft3411 S CAMINO SECO -- #127, Tucson, AZ 85730For SaleMLS ID #6970184, Kevin S Sarullo, NextHome Complete Realty. ARMLS
- $69,5002 bd2 ba1.4k sqft3411 S Camino Seco #499, Tucson, AZ 85730For SaleNextHome
- $79,0002 bd2 ba1k sqft3411 S Camino Seco Unit 105, Tucson, AZ 85730For SaleMLS ID #11894770, Marnie Miserendino, Graham MH Sales. My State MLS
- $95,0003 bd2 ba1.3k sqft3411 S Camino Seco Unit 189, Tucson, AZ 85730For SaleNextHome
- $60,0002 bd2 ba1.4k sqft3411 S CAMINO SECO -- #442, Tucson, AZ 85730For SaleMLS ID #6987249, Kevin S Sarullo, NextHome Complete Realty. ARMLS
- $89,5002 bd2 ba1k sqft3411 S Camino Seco #108A, Tucson, AZ 85730For SaleMLS ID #11681121, Justin Dempsey, Harris Mobile Home Sales. My State MLS
- $50,0003 bd2 ba1.3k sqft3411 S Camino Seco Unit 41, Tucson, AZ 85730For SaleNextHome
- $59,9952 bd2 ba1.4k sqft3411 S CAMINO SECO -- #139, Tucson, AZ 85730For SaleMLS ID #6936474, Kevin S Sarullo, NextHome Complete Realty. ARMLS
- $65,0002 bd2 ba1.1k sqft3411 S Camino Seco #12, Tucson, AZ 85730For SaleMLS ID #22616443, Kenneth D Everson, eXp Realty. MLS of Southern Arizona
- $62,5002 bd2 ba1.1k sqft3411 S Camino Seco Unit 86, Tucson, AZ 85730For SaleNextHome
- $49,9002 bd2 ba980 sqft3411 S CAMINO SECO -- #182, Tucson, AZ 85730For SaleMLS ID #6919670, Kevin S Sarullo, NextHome Complete Realty. ARMLS
- $62,5002 bd2 ba980 sqft2121 S Pantano Rd Unit 108, Tucson, AZ 85710For SaleMLS ID #22606767, Kayli Rose Carrillo, OMNI Homes International. MLS of Southern Arizona
- $105,0003 bd2 ba1.2k sqft3411 S Camino Seco #478, Tucson, AZ 85730For SaleNextHome
