Reduced again! Step into a world of modern efficiency and elegance with this exceptional home, featuring cutting-edge amenities like a state-of-the-art solar roof and geothermal heating system. (Potential tax credits available—buyers’ agents should verify eligibility.)
Chef's Dream Kitchen - The heart of the home is a chef’s dream kitchen featuring a sleek stainless-steel cooktop, convection oven, and stylish painted cabinetry. A large center island, topped with stunning quartz, provides plenty of space for meal prep and entertaining. The formal dining room, enhanced with beautiful hardwood floors, flows seamlessly into the rest of the main level, creating a cohesive and welcoming space.
Luxurious Master Suite - Retreat to the generously sized master bedroom, designed to fit even the largest furniture with ease. The spa-like master bath is an oasis, featuring an expansive shower with exquisite tile work, double sinks with granite countertops, and a spacious master closet with ample room for both "his" and "hers" wardrobes.
Inviting Living Room - The open and airy living room is ideal for relaxation, with custom built-ins and a cozy fireplace, perfect for cozy evenings at home.
Finished Lower Level - The finished lower level of this home takes entertaining and recreation to the next level. It includes two additional bedrooms, two full baths, and a spacious living area complete with a full bar—perfect for hosting guests. The versatile sub-basement features 18-foot ceilings, a 22x33 space with tile flooring, and offers endless possibilities—whether for indoor sports like basketball or pickleball, or hobbies like golf simulation.
Prime Location - Conveniently located with easy access to highways, this home is just a short commute to local stadiums, downtown, and the Country Club Plaza. Residents also enjoy the benefits of Blue Springs schools, along with the tax advantages of Independence.
Don’t miss the opportunity to tour this stunning home today!
Sold
Street View
Zillow last checked:
Listing updated:
Bought with:
Veronica Jaster, 2008007172
ReeceNichols - Country Club Plaza
Source: Heartland MLS as distributed by MLS GRID,MLS#: 2517339
Price history
| Date | Event | Price |
|---|---|---|
| 11/14/2025 | Sold | -- |
Source:  Heartland MLS as distributed by MLS GRID #2517339 Report a problem Heartland MLS as distributed by MLS GRID #2517339 Report a problem | ||
| 10/18/2025 | Contingent | $1,060,000$275/sqft |
Source: Heartland MLS as distributed by MLS GRID #2517339 Report a problem | ||
| 10/10/2025 | Price change | $1,060,000-2.8%$275/sqft |
Source: Heartland MLS as distributed by MLS GRID #2517339 Report a problem | ||
| 8/5/2025 | Price change | $1,090,000-3.1%$283/sqft |
Source: Heartland MLS as distributed by MLS GRID #2517339 Report a problem | ||
| 6/18/2025 | Price change | $1,125,000-2.2%$292/sqft |
Source: Heartland MLS as distributed by MLS GRID #2517339 Report a problem | ||
| 5/30/2025 | Price change | $1,150,000-2.1%$298/sqft |
Source: Heartland MLS as distributed by MLS GRID #2517339 Report a problem | ||
| 4/15/2025 | Price change | $1,175,000-2.1%$305/sqft |
Source: Heartland MLS as distributed by MLS GRID #2517339 Report a problem | ||
| 11/7/2024 | Listed for sale | $1,200,000+1233.3%$311/sqft |
Source: Heartland MLS as distributed by MLS GRID #2517339 Report a problem | ||
| 1/2/2012 | Listing removed | $90,000$23/sqft |
Source: Mc Clain Brothers Real Estate #1358931 Report a problem | ||
| 8/31/2011 | Listed for sale | $90,000$23/sqft |
Source: Mc Clain Brothers Real Estate #1358931 Report a problem | ||
Nearby homes
- $646,4004 bd4 ba2.5k sqft3417 S Mize Ridge Ct, Independence, MO 64057Off Market
- $712,3004 bd4 ba3.4k sqft3401 S Mize Ridge Ct, Independence, MO 64057Off Market
- $723,5004 bd5 ba4.2k sqft3414 S Mize Ridge Ct, Independence, MO 64057Off Market
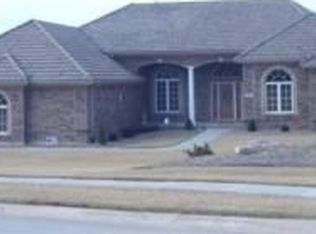
- $885,1004 bd3 ba3.3k sqft3421 S Mize Ridge Ct, Independence, MO 64057Off Market
Get a cash offer in 3 minutes
Find out how much your home could sell for in as little as 3 minutes with a no-obligation cash offer.
Estimated market value
$1,059,600
