Nestled in the Meadowood neighborhood, this 3 bed 3 bath single-family home feels like your very own mountain retreat, offering a cozy, yet modern living experience. With a wood cabin aesthetic, skylights, homey gas fireplace and abundant natural light, this home is perfect for those who want to feel like they live in the mountains, while still enjoying the conveniences of Denver Metro living. Upon entering, you're greeted by a spacious living area, laminate flooring, and a flow between the living room, kitchen, dining and family room with vaulted ceilings. The family room, main bathroom, and owner suite closet are all graced with skylights that let in abundant natural light. The home features triple-pane windows (2002), which provide superior insulation and they have been outfitted with wood blinds. The home is equipped with a host of updates including: new A/C & furnace (2024), newer water heater (2019), 30 year roof (2015), smart garage door and opener (2021), new washer & dryer (2023), new side gate (2021), new ceiling fans (2020/2021), garbage disposal (2025), exterior paint (2016), all 3 bathrooms updated (2018), and updated electrical (2003). For added peace of mind, all cameras, the simplisafe, and video doorbell are all included. The home also features a whole-house fan (2007). Both the front and bedroom door are solid core. The owner’s suite is a true retreat, with plenty of space for a king-sized bed, walk-in closet and en suite bathroom. There is a convenient half bath on the main level and wet bar in the family room. While this home is a peaceful retreat on the inside, it also offers plenty of space to enjoy the great outdoors. The exterior of the home is maintained with landscaping that creates a warm and inviting curb appeal, and the back yard boasts a 12x10 storage shed, a water feature, covered patio, and is fully fenced. Don’t miss your opportunity to make this captivating mountain-inspired home yours. Schedule a showing today!
Sold for $539,000
$539,000
3411 S Olathe Way, Aurora, CO 80013
3beds
2,502sqft
Single Family Residence
Built in 1974
8,189 Square Feet Lot
$517,900 Zestimate®
$215/sqft
$2,700 Estimated rent
Home value
$517,900
$482,000 - $554,000
$2,700/mo
Zestimate® history
Owner options
List your home for rent
$2,700/mo
Rent Zestimate®
Find your next renter with Zillow Rental Manager. Plus, with online applications, you can quickly screen prospective tenants – for free.
$2,700/mo
Rent Zestimate®
Refinance and save
$3,115/mo
Est. payment
Refinancing to a lower rate could help reduce your monthly payments and save thousands over the life of the loan.
$3,115/mo
Est. payment
Explore your selling options
Work with a Zillow partner agent
Leverage their expertise and Zillow's premium Showcase listings to get your home seen by more buyers.
Get startedList with your own agent
Get your home in front of millions of buyers by listing it on Zillow.
Learn how to do itSell it yourself
Take full control of how buyers see your home on Zillow by listing For Sale by Owner (FSBO).
List your homeWhat's special
Homey gas fireplaceWater featureVaulted ceilingsCovered patioAbundant natural lightEn suite bathroomWalk-in closet
Zillow last checked:
Listing updated:
Listed by:
Heather Reed 303-731-7034 heather.reed@remax.net,
RE/MAX Synergy,
The Reed Estate Team 303-578-2188,
RE/MAX Synergy
Bought with:
Julie Holt, 40045753
Colorado Home Realty
Source: REcolorado as distributed by MLS GRID,MLS#: 3501408
Facts & features
Interior
Bedrooms & bathrooms
- Bedrooms: 3
- Bathrooms: 3
- Full bathrooms: 1
- 3/4 bathrooms: 1
- 1/2 bathrooms: 1
- Main level bathrooms: 1
Primary bedroom
- Level: Upper
Bedroom
- Level: Upper
Bedroom
- Level: Upper
Primary bathroom
- Level: Upper
Bathroom
- Level: Upper
Bathroom
- Level: Main
Bonus room
- Description: Non-Conforming Bedroom (Closet But No Egress)
- Level: Basement
Bonus room
- Description: Non-Conforming Bedroom (Window Is Not Egress)
- Level: Basement
Dining room
- Level: Main
Family room
- Level: Main
Kitchen
- Level: Main
Laundry
- Description: And Utility Room
- Level: Basement
Living room
- Level: Main
Media room
- Level: Basement
Heating
- Forced Air
Cooling
- Central Air
Appliances
- Included: Dishwasher, Disposal, Dryer, Gas Water Heater, Microwave, Range, Refrigerator, Washer
- Laundry: In Unit
Features
- Ceiling Fan(s), Corian Counters, Eat-in Kitchen, High Ceilings, Open Floorplan, Primary Suite
- Flooring: Carpet, Laminate, Tile
- Basement: Interior Entry,Unfinished
- Number of fireplaces: 1
- Fireplace features: Family Room
- Common walls with other units/homes: No Common Walls
Interior area
- Total structure area: 2,502
- Total interior livable area: 2,502 sqft
- Finished area above ground: 1,850
- Finished area below ground: 652
Property
Parking
- Total spaces: 2
- Parking features: Concrete, Dry Walled, Floor Coating, Lighted, Oversized, Garage Door Opener
- Attached garage spaces: 2
Features
- Levels: Three Or More
- Patio & porch: Patio
- Exterior features: Lighting, Private Yard, Rain Gutters
- Fencing: Full
Lot
- Size: 8,189 Square Feet
Details
- Parcel number: 031513073
- Special conditions: Standard
Construction
Type & style
- Home type: SingleFamily
- Architectural style: Traditional
- Property subtype: Single Family Residence
Materials
- Frame
- Roof: Unknown
Condition
- Year built: 1974
Utilities & green energy
- Sewer: Public Sewer
- Water: Public
- Utilities for property: Electricity Connected, Natural Gas Connected
Community & HOA
Community
- Security: Smart Cameras, Smoke Detector(s), Video Doorbell
- Subdivision: Meadowood
HOA
- Has HOA: No
Location
- Region: Aurora
Financial & listing details
- Price per square foot: $215/sqft
- Tax assessed value: $470,900
- Annual tax amount: $3,193
- Date on market: 2/27/2025
- Listing terms: Cash,Conventional,FHA,VA Loan
- Exclusions: Sellers Personal Property
- Ownership: Individual
- Electric utility on property: Yes
Price history
| Date | Event | Price |
|---|---|---|
| 4/24/2025 | Sold | $539,000-0.2%$215/sqft |
Source:  REcolorado as distributed by MLS GRID #3501408 Report a problem REcolorado as distributed by MLS GRID #3501408 Report a problem | ||
| 3/28/2025 | Pending sale | $540,000$216/sqft |
Source: REcolorado as distributed by MLS GRID #3501408 Report a problem | ||
| 2/27/2025 | Listed for sale | $540,000+297.1%$216/sqft |
Source: REcolorado as distributed by MLS GRID #3501408 Report a problem | ||
| 9/30/1997 | Sold | $136,000$54/sqft |
Source: Public Record Report a problem | ||
Public tax history
| Year | Property taxes | Tax assessment |
|---|---|---|
| 2025 | $3,292 +3.1% | $29,431 -14.3% |
| 2024 | $3,193 +28.5% | $34,351 -10.6% |
| 2023 | $2,484 -3.1% | $38,405 +55.3% |
| 2022 | $2,564 | $24,735 -2.8% |
| 2021 | -- | $25,447 +2.4% |
| 2020 | $2,589 +23.7% | $24,861 |
| 2019 | $2,092 | -- |
| 2018 | $2,092 +15% | $19,786 |
| 2017 | $1,820 | $19,786 +11.4% |
| 2016 | -- | $17,759 |
| 2015 | -- | $17,759 +49.6% |
| 2014 | $1,610 +44.1% | $11,868 -17.6% |
| 2013 | $1,118 | $14,400 |
| 2012 | -- | $14,400 |
| 2011 | $1,024 +1.1% | $14,400 +13.9% |
| 2010 | $1,014 -24.6% | $12,640 |
| 2009 | $1,343 | $12,640 -24.6% |
| 2008 | -- | $16,772 |
| 2007 | -- | $16,772 +5.4% |
| 2006 | -- | $15,912 |
| 2005 | -- | $15,912 +1.7% |
| 2002 | $1,202 +13.2% | $15,650 +16.4% |
| 2001 | $1,062 | $13,450 |
Find assessor info on the county website
Neighborhood: Meadow Wood
Nearby homes
- $505,0004 bd3 ba3.3k sqft3320 S Olathe Way, Aurora, CO 80013Sold
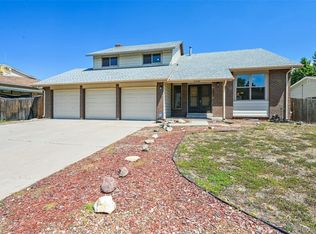
- $481,9003 bd3 ba1.8k sqft3407 S Olathe Way, Aurora, CO 80013Off Market
- $523,9003 bd3 ba1.8k sqft3427 S Olathe Way, Aurora, CO 80013Off Market
- $515,0004 bd3 ba2.7k sqft3401 S Olathe Way, Aurora, CO 80013Sold
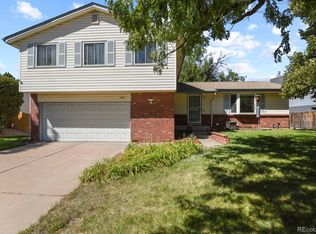
- $550,0004 bd3 ba2.7k sqft3408 S Olathe Way, Aurora, CO 80013Sold
- $526,7004 bd3 ba2.7k sqft3412 S Olathe Way, Aurora, CO 80013Off Market
- $514,8004 bd3 ba2k sqft3410 S Nucla Way, Aurora, CO 80013Off Market
- $472,7003 bd3 ba2.4k sqft3418 S Olathe Way, Aurora, CO 80013Off Market
Nearby schools
GreatSchools rating
- 4/10Dartmouth Elementary SchoolGrades: PK-5Distance: 0.7 mi
- 4/10Columbia Middle SchoolGrades: 6-8Distance: 0.7 mi
- 6/10Rangeview High SchoolGrades: 9-12Distance: 1.6 mi
Schools provided by the listing agent
- Elementary: Dartmouth
- Middle: Columbia
- High: Rangeview
- District: Adams-Arapahoe 28J
Source: REcolorado as distributed by MLS GRID. This data may not be complete. We recommend contacting the local school district to confirm school assignments for this home.
Get a cash offer in 3 minutes
Find out how much your home could sell for in as little as 3 minutes with a no-obligation cash offer.
Estimated market value
$517,900
Get a cash offer in 3 minutes
Find out how much your home could sell for in as little as 3 minutes with a no-obligation cash offer.
Estimated market value
$517,900
- Colorado
- Arapahoe County
- Aurora
- 80013
- Meadow Wood
- 3411 S Olathe Way
Nearby cities
Nearby neighborhoods
Nearby zip codes
Other Aurora Topics
