Welcome to your ideal home in Mapleton Heights! This curated two-story residence, built in 2024, offers an impressive 4,143 sq. ft. of thoughtfully designed living space on a generous .27 acre corner lot. The luminous, open-concept living area features a fireplace with a striking stone mantel, and a beautiful kitchen with custom finishes and upgrades that enhance the character of the home. The main level conveniently hosts the primary suite with a double vanity and separate soaking tub and shower, as well as an additional formal living room. The second floor offers a huge loft to use as a second family room, and 3 sizable bedrooms. The unfinished basement boasts 9' ceilings and wide open spaces with untold future potential. Extra inclusions of a hot tub, refrigerator, washer and dryer, and window coverings make this move-in ready home an exceptional value. The fully fenced and beautifully crafted landscaping features a huge patio and a private hot tub where you can enjoy your pristine view of the surrounding mountains. Don't miss out on making it yours!
For sale
Price cut: $15.1K (9/9)
$799,900
3411 S Snowberry Dr, Mapleton, UT 84664
4beds
4,143sqft
Single Family Residence
Built in 2024
0.27 Acres Lot
$780,700 Zestimate®
$193/sqft
$39/mo HOA
What's special
Private hot tubHuge patioBeautifully crafted landscapingTwo-story residence
- 8 days
- 667
- 52
Zillow last checked:
Listing updated:
Listed by:
Brittney S Pyne 801-472-5507,
Berkshire Hathaway HomeServices Elite Real Estate
Source: UtahRealEstate.com,MLS#: 2183602
Facts & features
Interior
Bedrooms & bathrooms
- Bedrooms: 4
- Bathrooms: 3
- Full bathrooms: 2
- 1/2 bathrooms: 1
- Partial bathrooms: 1
- Main level bedrooms: 1
Rooms
- Room types: Great Room
Primary bedroom
- Level: First
Heating
- Forced Air, >= 95% efficiency
Cooling
- Central Air
Appliances
- Included: Dryer, Refrigerator, Washer, Disposal, Gas Range
Features
- Separate Bath/Shower, Walk-In Closet(s), Vaulted Ceiling(s), Low VOC Finishes
- Flooring: Carpet, Tile
- Doors: Sliding Doors
- Windows: Drapes, Shades, Window Coverings, Double Pane Windows
- Basement: Full
- Number of fireplaces: 1
- Fireplace features: Fireplace Equipment, Fireplace Insert, Insert
Interior area
- Total structure area: 4,143
- Total interior livable area: 4,143 sqft
- Finished area above ground: 2,699
Property
Parking
- Total spaces: 3
- Parking features: Garage - Attached
- Attached garage spaces: 3
Features
- Levels: Two
- Stories: 3
- Patio & porch: Porch, Open Porch
- Spa features: Hot Tub
- Has view: Yes
- View description: Mountain(s)
Lot
- Size: 0.27 Acres
- Features: Corner Lot, Sprinkler: Auto-Full, Drip Irrigation: Auto-Part
- Residential vegetation: Landscaping: Full
Details
- Parcel number: 671750193
- Zoning: RES
- Zoning description: Single-Family
Construction
Type & style
- Home type: SingleFamily
- Property subtype: Single Family Residence
Materials
- Asphalt, Composition, Stone
- Roof: Asphalt
Condition
- Blt./Standing
- New construction: No
- Year built: 2024
Utilities & green energy
- Water: Culinary
- Utilities for property: Natural Gas Connected, Electricity Connected, Sewer Connected, Water Connected
Community & HOA
Community
- Security: Video Door Bell(s)
- Subdivision: Mapleton Heights
HOA
- Has HOA: Yes
- Amenities included: Biking Trails, Trail(s), Picnic Area
- HOA fee: $39 monthly
- HOA name: Vision Association Mgmt
- HOA phone: 801-845-0998
Location
- Region: Mapleton
Financial & listing details
- Price per square foot: $193/sqft
- Tax assessed value: $703,800
- Annual tax amount: $3,910
- Date on market: 9/5/2026
- Listing terms: Cash,Conventional,FHA,VA Loan
- Inclusions: Dryer, Fireplace Equipment, Fireplace Insert, Hot Tub, Refrigerator, Washer, Window Coverings, Video Door Bell(s)
- Acres allowed for irrigation: 0
- Electric utility on property: Yes
Estimated market value
$780,700
$742,000 - $820,000
$3,055/mo
Price history
| Date | Event | Price |
|---|---|---|
| 9/9/2026 | Price change | $799,900-1.9%$193/sqft |
Source:  UtahRealEstate.com #2183602 Report a problem UtahRealEstate.com #2183602 Report a problem | ||
| 9/5/2026 | Listed for sale | $815,000$197/sqft |
Source: UtahRealEstate.com #2183602 Report a problem | ||
Public tax history
| Year | Property taxes | Tax assessment |
|---|---|---|
| 2025 | $3,910 +44.1% | $703,800 +164.8% |
| 2024 | $2,713 | $265,800 |
Find assessor info on the county website
Monthly payment
Est. payment
Payment breakdown
Explore the cost of this home by adjusting the details. Changes won't be saved.Climate risks
Neighborhood: 84664
Nearby schools
Schools provided by the listing agent
- Elementary: Maple Ridge
- Middle: Mapleton Jr
- High: Maple Mountain
- District: Nebo
Source: UtahRealEstate.com. This data may not be complete. We recommend contacting the local school district to confirm school assignments for this home.
Similar homes
- $790,0003 bd3 ba4.2k sqft769 W Chokecherry Dr #147, Mapleton, UT 84664For Sale
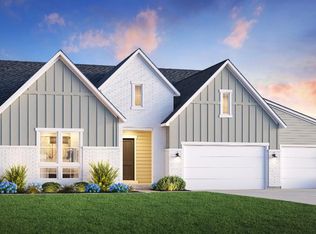
 MLS ID #2176229, Roberto C. Alvarez, Toll Brothers Real Estate, Inc.. UtahRealEstate.com
 - $859,5004 bd3 ba4.2k sqft3364 S Mapleton Heights Dr #101, Mapleton, UT 84664For Sale
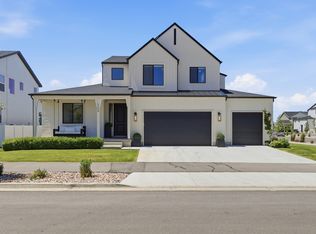 MLS ID #2175175, Paris Blanchard, Real Estate Essentials. UtahRealEstate.com
 - $830,0003 bd3 ba5.6k sqft872 W Union Bench Dr, Mapleton, UT 84664For Sale
 MLS ID #2171380, Jennifer Wilcox, Bybee & Co Realty, LLC. UtahRealEstate.com
 - $829,9004 bd3 ba4k sqft1353 W Mapleton Ct, Mapleton, UT 84664For Sale
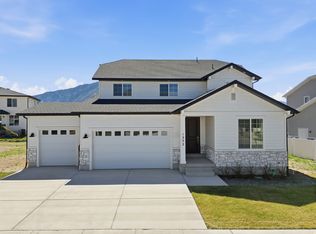 MLS ID #2126669, Todd Gubler, G. UtahRealEstate.com
 - $860,0005 bd4 ba4.2k sqft3452 S Mapleton Heights Dr, Mapleton, UT 84664For SaleMLS ID #2178915, Andrew Garrett, KW WESTFIELD. UtahRealEstate.com
- $779,9003 bd3 ba3.8k sqft4285 S Harmony Ridge Pkwy #1003, Mapleton, UT 84664New ConstructionMLS ID #2182430, Amanda Pierce, Edge Realty. UtahRealEstate.com
- $875,0003 bd4 ba4.6k sqft762 W Rock Ridge Dr #277, Mapleton, UT 84664New ConstructionMLS ID #2175514, Roberto C. Alvarez, Toll Brothers Real Estate, Inc.. UtahRealEstate.com
- $814,9005 bd4 ba4.7k sqft1066 S 3600 E, Spanish Fork, UT 84660New ConstructionMLS ID #2179862, Thayne Buckley, Fieldstone Realty LLC. UtahRealEstate.com
- $940,0005 bd5 ba4.9k sqft788 W Chokecherry Dr #145, Mapleton, UT 84664New ConstructionMLS ID #2165315, Dian Tomko, Toll Brothers Real Estate, Inc.. UtahRealEstate.com
- $980,0004 bd4 ba4.2k sqft759 W Sugar Maple Dr #159, Mapleton, UT 84664New ConstructionMLS ID #2165131, Dian Tomko, Toll Brothers Real Estate, Inc.. UtahRealEstate.com
- $615,0004 bd3 ba3.4k sqft826 W Walnut Bark Ln, Mapleton, UT 84664For SaleMLS ID #2151207, Alexandra McEwen, Better Homes and Gardens Real Estate Momentum (Lehi). UtahRealEstate.com
- $759,9003 bd3 ba3.6k sqft4331 S Harmony Ridge Pkwy #1005, Mapleton, UT 84664New ConstructionMLS ID #2178222, Amanda Pierce, Edge Realty. UtahRealEstate.com
