Skip main navigation
Sold for $425,000
  • $425,000

    3411 S WILSON Street, Tempe, AZ 85282

    3beds
    1,544sqft
    Townhouse
    Built in 1969
    5,493 Square Feet Lot
    $423,700 Zestimate®
    $275/sqft
    $2,281 Estimated rent

    Home value

    $423,700

    $390,000 - $462,000

    $2,281/mo

    Zestimate® history
    Loading
    Loading...

    Owner options

    List your home for rent

    $2,281/mo

    Rent Zestimate®

    Find your next renter with Zillow Rental Manager. Plus, with online applications, you can quickly screen prospective tenants – for free.

    Learn more

    $2,281/mo

    Rent Zestimate®

    Refinance and save

    $2,467/mo

    Est. payment

    Refinancing to a lower rate could help reduce your monthly payments and save thousands over the life of the loan.

    See today's rates

    $2,467/mo

    Est. payment

    Explore your selling options

    Work with a Zillow partner agent

    Leverage their expertise and Zillow's premium Showcase listings to get your home seen by more buyers.

    Get started

    List with your own agent

    Get your home in front of millions of buyers by listing it on Zillow.

    Learn how to do it

    Sell it yourself

    Take full control of how buyers see your home on Zillow by listing For Sale by Owner (FSBO).

    List your home

    What's special

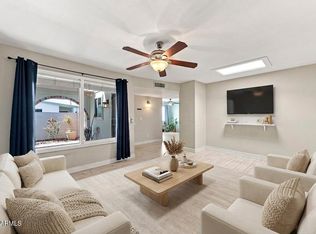
    Charming and 3bd/2ba townhome located just minutes from ASU, shopping, dining, and major freeways. The home features a spacious eat-in kitchen with ample cabinetry and a well-designed layout. Solid block construction provides excellent insulation and energy efficiency. The living space includes a generous living room along with a separate family room, offering flexibility for everyday living and entertaining. The primary suite includes a walk-in closet, abundant bathroom storage, and a tiled walk-in shower. The kitchen is highlighted by travertine flooring, updated cabinetry, and granite countertops with a matching backsplash. French doors open to a private courtyard and covered patio, extending to the backyard—ideal for outdoor enjoyment. All appliances convey with the purchase The windows were replaced in 2019, adding value and improved efficiency. Water heater replaced 1/5/2026.

    Zillow last checked:

    Listing updated:

    Listed by:

    Lisa Miller 480-215-5568,

    eXp Realty

    Bought with:

    Sierra Johnson, SA690763000

    Real Broker

    Source: ARMLS,MLS#: 6966296MLS Logo

    Facts & features

    Interior

    Bedrooms & bathrooms
    • Bedrooms: 3
    • Bathrooms: 2
    • Full bathrooms: 2
    Heating
    • Electric
    Cooling
    • Central Air, Ceiling Fan(s), Programmable Thmstat
    Appliances
    • Included: Dryer, Washer, Reverse Osmosis, Refrigerator, Built-in Microwave, Dishwasher, Disposal, Electric Range, Electric Oven, Electric Cooktop
    • Laundry: Inside
    Features
    • High Speed Internet, Granite Counters, Eat-in Kitchen, 3/4 Bath Master Bdrm
    • Flooring: Carpet, Laminate, Tile
    • Windows: Skylight(s), Double Pane Windows, ENERGY STAR Qualified Windows, Vinyl Frame
    • Has basement: No
    Interior area
    • Total structure area: 1,544
    • Total interior livable area: 1,544 sqft

    Property

    Parking
    • Total spaces: 4
    • Parking features: Garage Door Opener
    • Attached garage spaces: 2
    • Uncovered spaces: 2
    Features
    • Stories: 1
    • Exterior features: Private Yard, Storage
    • Spa features: None
    • Fencing: Block
    Lot
    • Size: 5,493 sqft
    • Features: Corner Lot, Gravel/Stone Front, Grass Back, Auto Timer H2O Back
    Details
    • Parcel number: 12345055

    Construction

    Type & style
    • Home type: Townhouse
    • Architectural style: Spanish
    • Property subtype: Townhouse
    • Attached to another structure: Yes
    Materials
    • Painted, Block
    • Roof: Tile
    Condition
    • Year built: 1969

    Utilities & green energy

    • Sewer: Public Sewer
    • Water: City Water

    Community & neighborhood

    Community
    • Community features: Pool
    Location
    • Region: Tempe
    • Subdivision: LAGUNA ESTATES REPLAT

    HOA & financial

    HOA
    • Has HOA: Yes
    • HOA fee: $40 monthly
    • Services included: Maintenance Grounds, Street Maint
    • Association name: Laguna Estates
    • Association phone: 480-359-5509

    Other

    Other facts
    • Listing terms: Cash,Conventional
    • Ownership: Fee Simple

    Price history

    DateEventPrice
    2/10/2026Sold$425,000$275/sqft
    Source: ARMLS #6966296 Report a problem
    1/21/2026Pending sale$425,000$275/sqft
    Source: ARMLS #6966296 Report a problem
    1/14/2026Listed for sale$425,000+19.7%$275/sqft
    Source: ARMLS #6966296 Report a problem
    4/2/2021Sold$355,000$230/sqft
    Source: ARMLS #6211886 Report a problem
    4/1/2021Pending sale$355,000$230/sqft
    Source: ARMLS #6211886 Report a problem
    4/1/2021Listing removed--
    Source: ARMLS #6211886 Report a problem
    3/25/2021Pending sale$355,000+59.9%$230/sqft
    Source: ARMLS #6211886 Report a problem
    7/24/2015Sold$222,000-3.5%$144/sqft
    Source: Public Record Report a problem
    6/14/2015Price change$230,000-2.1%$149/sqft
    Source: HomeSmart #5273590 Report a problem
    5/15/2015Pending sale$235,000$152/sqft
    Source: HomeSmart #5273590 Report a problem
    5/1/2015Listed for sale$235,000+62.2%$152/sqft
    Source: HomeSmart #5273590 Report a problem
    1/21/2011Sold$144,900$94/sqft
    Source: Public Record Report a problem
    12/4/2010Listed for sale$144,900+80.2%$94/sqft
    Source: TerraMAX Realty, LLC #4501801 Report a problem
    10/7/2010Sold$80,400-64.3%$52/sqft
    Source: Agent Provided Report a problem
    2/21/2007Sold$224,900+125.1%$146/sqft
    Source: Public Record Report a problem
    4/11/2000Sold$99,900+12.9%$65/sqft
    Source: Public Record Report a problem
    2/21/1996Sold$88,500$57/sqft
    Source: Public Record Report a problem

    Public tax history

    YearProperty taxesTax assessment
    2025$2,156 +23.9%$33,650 -8%
    2024$1,741 +1.2%$36,580 +123.3%
    2023$1,719 +4.2%$16,382 -31.5%
    2022$1,650 +1.4%$23,930 +8.2%
    2021$1,627 +1.9%$22,110 +8.9%
    2020$1,595 +2.8%$20,300 +11.5%
    2019$1,552 $18,210 +7.9%
    2018$1,552 +3.2%$16,880 +10%
    2017$1,504 +3.9%$15,350 +3.2%
    2016$1,448 +2.3%$14,870 +2.9%
    2015$1,415 $14,450 +35.4%
    2014-- $10,670 +11.1%
    2013-- $9,600 -44%
    2009-- $17,150 -3.7%
    2008-- $17,800 +21.1%
    2007-- $14,700 +40.7%
    2006-- $10,450
    2005-- $10,450 +13.6%
    2004-- $9,200
    2003-- $9,200 +12.9%
    2002-- $8,150

    Find assessor info on the county website

    Neighborhood: 85282

    Nearby schools

    GreatSchools rating
    Schools provided by the listing agent
    • Elementary: Carminati School
    • Middle: Geneva Epps Mosley Middle School
    • High: Tempe High School
    • District: Tempe School District

    Source: ARMLS. This data may not be complete. We recommend contacting the local school district to confirm school assignments for this home.

    Get a cash offer in 3 minutes
    Find out how much your home could sell for in as little as 3 minutes with a no-obligation cash offer.
    Estimated market value
    $423,700
    Get a cash offer in 3 minutes
    Find out how much your home could sell for in as little as 3 minutes with a no-obligation cash offer.
    Estimated market value
    $423,700