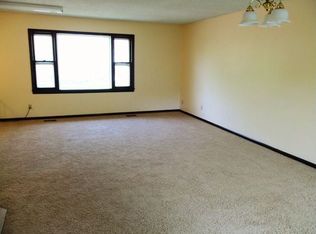
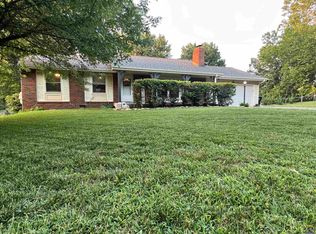
Space to grow in the Heart of the Lake Shawnee Community! If you’ve been searching for a home that offers square footage you won’t outgrow, this 3-bedroom, 2-bathroom raised ranch is the answer. With a massive 2,680 square feet of total living space, this property provides the functional layout you are looking for. The finished basement features a sprawling recreation room (nearly 40 feet long!) that offers endless possibilities for a home theater, gym, crafts, or workspace. Three main-floor bedrooms and two full baths make for easy daily living while the attached 2-car garage adds convenience and extra storage. Sitting on .29 acre corner lot you have a fully privacy-fenced backyard and an oversized deck that acts as an extension of the home. Located in the Shawnee Heights school district and just steps away from Lake Shawnee walking trails, you are perfectly positioned for both education and recreation.
Sold
Price Unknown
3411 SE Island Cir, Topeka, KS 66605
3beds
2,680sqft
Single Family Residence, Residential
Built in 1972
0.29 Acres Lot
$289,000 Zestimate®
$--/sqft
$1,828 Estimated rent
Home value
$289,000
$275,000 - $303,000
$1,828/mo
Zestimate® history
Owner options
List your home for rent
$1,828/mo
Rent Zestimate®
Find your next renter with Zillow Rental Manager. Plus, with online applications, you can quickly screen prospective tenants – for free.
$1,828/mo
Rent Zestimate®
Refinance and save
Refinancing to a lower rate could help reduce your monthly payments and save thousands over the life of the loan.
Explore your selling options
Work with a Zillow partner agent
Leverage their expertise and Zillow's premium Showcase listings to get your home seen by more buyers.
Get startedList with your own agent
Get your home in front of millions of buyers by listing it on Zillow.
Learn how to do itSell it yourself
Take full control of how buyers see your home on Zillow by listing For Sale by Owner (FSBO).
List your homeWhat's special
Finished basementFully privacy-fenced backyardThree main-floor bedrooms
Zillow last checked:
Listing updated:
Listed by:
Molly Meier 785-925-0368,
Genesis, LLC, Realtors
Bought with:
Zach Dodson
Stephens Real Estate inc.
Source: Sunflower AOR as distributed by MLS GRID,MLS#: 243914
Facts & features
Interior
Bedrooms & bathrooms
- Bedrooms: 3
- Bathrooms: 2
- Full bathrooms: 2
Rooms
- Room types: Formal Living Room, 1st Fl Full Bath
Primary bedroom
- Level: Main
- Area: 165
- Dimensions: 15x11
Bedroom 2
- Level: Main
- Area: 129.6
- Dimensions: 13.5x9.6
Bedroom 3
- Level: Main
- Area: 100
- Dimensions: 10x10
Dining room
- Level: Main
- Area: 234.3
- Dimensions: 21.3x11
Family room
- Level: Main
- Area: 312.8
- Dimensions: 23x13.6
Kitchen
- Level: Main
- Area: 198
- Dimensions: 18x11
Laundry
- Level: Basement
- Area: 189.2
- Dimensions: 17.2x11
Living room
- Level: Main
- Area: 250.24
- Dimensions: 13.6x18.4
Recreation room
- Level: Basement
- Dimensions: 40.3x12.6 and 15.9x7.5
Appliances
- Included: Electric Range, Electric Cooktop, Range Hood, Microwave, Dishwasher, Refrigerator, Disposal
- Laundry: In Basement
Features
- Doors: Storm Door(s)
- Windows: Storm Window(s)
- Basement: Partially Finished
- Number of fireplaces: 2
- Fireplace features: Two
Interior area
- Total structure area: 2,680
- Total interior livable area: 2,680 sqft
- Finished area above ground: 1,672
- Finished area below ground: 1,008
Property
Parking
- Total spaces: 2
- Parking features: Garage Door Opener
- Garage spaces: 2
Features
- Patio & porch: Deck
- On waterfront: Yes
Lot
- Size: 0.29 Acres
- Dimensions: 107 x 119
- Features: Sprinklers In Front, Corner Lot
Details
- Parcel number: R41229
- Special conditions: Standard,Arm's Length
Construction
Type & style
- Home type: SingleFamily
- Architectural style: Raised Ranch
- Property subtype: Single Family Residence, Residential
Materials
- Brick
- Roof: Composition
Condition
- Year built: 1972
Utilities & green energy
- Water: Public
Community & HOA
Community
- Subdivision: Shawnee Lake
HOA
- Has HOA: No
Location
- Region: Topeka
Financial & listing details
- Tax assessed value: $245,720
- Annual tax amount: $4,236
- Date on market: 4/10/2026
- Cumulative days on market: 7 days
Price history
| Date | Event | Price |
|---|---|---|
| 5/22/2026 | Sold | -- |
Source:  Sunflower AOR as distributed by MLS GRID #243914 Report a problem Sunflower AOR as distributed by MLS GRID #243914 Report a problem | ||
| 4/19/2026 | Pending sale | $289,000$108/sqft |
Source: Sunflower AOR as distributed by MLS GRID #243914 Report a problem | ||
| 4/10/2026 | Listed for sale | $289,000+80.7%$108/sqft |
Source: Sunflower AOR as distributed by MLS GRID #243914 Report a problem | ||
| 2/3/2018 | Sold | -- |
Source: Agent Provided Report a problem | ||
| 12/13/2017 | Listed for sale | $159,900$60/sqft |
Source: Coldwell Banker Griffith & Bla #198666 Report a problem | ||
Public tax history
| Year | Property taxes | Tax assessment |
|---|---|---|
| 2025 | $4,239 +0.1% | $28,258 |
| 2024 | $4,236 -0.1% | $28,258 +2% |
| 2023 | $4,242 +12.9% | $27,704 +15% |
| 2022 | $3,758 +11.2% | $24,090 +15% |
| 2021 | $3,379 | $20,948 +5% |
| 2020 | -- | $19,951 +4% |
| 2019 | $3,049 +5.4% | $19,184 +4% |
| 2018 | $2,894 +21.5% | $18,446 +22.3% |
| 2017 | $2,381 +2.9% | $15,079 +5.1% |
| 2014 | $2,315 | $14,352 -4% |
| 2010 | -- | $14,950 |
| 2008 | -- | $14,950 |
| 2007 | -- | $14,950 +3% |
| 2006 | -- | $14,513 +2% |
| 2005 | -- | $14,226 |
| 2004 | -- | $14,226 +3% |
| 2003 | -- | $13,812 +16.4% |
| 2002 | -- | $11,868 +10.3% |
| 2000 | -- | $10,764 |
Find assessor info on the county website
Neighborhood: Lake Shawnee
Nearby homes
- $--4 bd3 ba2.1k sqft3504 SE Park Lane Ct, Topeka, KS 66605Sold

- $243,5003 bd2 ba1.8k sqft3421 SE Island Cir, Topeka, KS 66605Off Market
- $209,1004 bd2 ba1.3k sqft3410 SE Island Cir, Topeka, KS 66605Off Market
- $--3 bd2 ba1.9k sqft3418 SE Island Cir, Topeka, KS 66605Sold
- $233,0003 bd2 ba1.3k sqft3423 SE Park Lane Ct, Topeka, KS 66605Off Market
- $230,3003 bd2 ba1.6k sqft3508 SE Park Lane Ct, Topeka, KS 66605Off Market
- $225,7004 bd2 ba1.3k sqft3417 SE Park Lane Ct, Topeka, KS 66605Off Market
- $207,9003 bd1 ba1.1k sqft3505 SE Island Cir, Topeka, KS 66605Off Market
Nearby schools
GreatSchools rating
- 5/10Shawnee Heights Elementary SchoolGrades: PK-6Distance: 2.4 mi
- 6/10Shawnee Heights Middle SchoolGrades: 7-8Distance: 4.6 mi
- 7/10Shawnee Heights High SchoolGrades: 9-12Distance: 4.3 mi
Schools provided by the listing agent
- Elementary: Shawnee Heights Elementary School/USD 450
- Middle: Shawnee Heights Middle School/USD 450
- High: Shawnee Heights High School/USD 450
Source: Sunflower AOR as distributed by MLS GRID. This data may not be complete. We recommend contacting the local school district to confirm school assignments for this home.
Sell for more on Zillow
Get a Zillow Showcase℠ listing at no additional cost and you could sell for .
$289,000
2% more
+$5,780
With Zillow Showcase(estimated)
$294,780
- Kansas
- Shawnee County
- Topeka
- 66605
- Lake Shawnee
- 3411 SE Island Cir
Nearby cities
Nearby neighborhoods
Nearby zip codes
Other Topeka Topics
