One or more photo(s) has been virtually staged. ***CHECK OUT THIS NEW PRICE!!*** NO FLOODING during the recent Hurricanes!***** PRICE IMPROVEMENT *****HIGH and DRY! Motivated Seller!! Impeccable Pool Home! This stunning and spacious 4 Bedroom (EASY 5 BEDROOM VIA Flex/Bonus Room - Also GREAT for OFFICE SPACE!), 3-FULL Bathroom residence, offers just under 2,700 square feet of thoughtfully designed living space, all on one level. Situated on an oversized TRIPLE LOT (.34 acres) in a highly desirable neighborhood, this home effortlessly combines comfort, luxury, and peace of mind. Located in Zone X, this home is NOT in a flood zone and remained unaffected by water damage during recent hurricanes. The fully fenced yard (New Vinyl in 2023) ensures privacy, while the 3-CAR GARAGE, complete with an RV/BOAT BAY, provides ample storage for vehicles and recreational equipment. The remodeled primary bathroom is a spa-like retreat with custom finishes, a bidet and blue-tooth speaker capability, while the open-concept kitchen and living area—featuring three sets of 8-foot sliders opening to the lanai—makes this home an entertainer’s dream. The kitchen is equipped with stainless steel appliances, a walk-in pantry (5.2' x 4.2'), a breakfast bar, and an eat-in area. Additional features like vaulted ceilings, a formal dining room, and a cozy stone, wood-burning fireplace add a touch of elegance and charm. Step outside to your private resort-style backyard, where a fully screened HEATED POOL is surrounded by a spacious pool deck and a covered lanai, perfect for relaxing or hosting gatherings. The massive paver driveway accommodates up to eight vehicles, and durable tile flooring throughout the home ensures easy maintenance without sacrificing style. Additional highlights encompass; Newer accordion Lock & Key Hurricane Shutters, New Roof in 2023, tons of Attic Space with Built in Shelving, Large Inside Laundry Room with newer Full-Size Washer/Dryer and Utility Sink, Nest Smart Thermostat, New Defender Pool Pump in 2024, a 15x30 outdoor pavered Patio surrounded by mature Florida Landscaping and Lawn Irrigation System via Reclaimed Water. Conveniently located near top-rated schools, vibrant downtown attractions, shopping, dining, and beautiful beaches, this home offers the ultimate Florida lifestyle. Whether you're entertaining guests or enjoying peaceful evenings at home, this property has it all. Don't miss this exceptional opportunity—schedule your private showing today!
Sold for $521,300
$521,300
3411 SW 11th Pl, Cape Coral, FL 33914
4beds
2,620sqft
Single Family Residence
Built in 1996
0.34 Acres Lot
$481,600 Zestimate®
$199/sqft
$5,615 Estimated rent
Home value
$481,600
$424,000 - $549,000
$5,615/mo
Zestimate® history
Owner options
List your home for rent
$5,615/mo
Rent Zestimate®
Find your next renter with Zillow Rental Manager. Plus, with online applications, you can quickly screen prospective tenants – for free.
$5,615/mo
Rent Zestimate®
Refinance and save
$3,463/mo
Est. payment
Refinancing to a lower rate could help reduce your monthly payments and save thousands over the life of the loan.
$3,463/mo
Est. payment
Explore your selling options
Work with a Zillow partner agent
Leverage their expertise and Zillow's premium Showcase listings to get your home seen by more buyers.
Get startedList with your own agent
Get your home in front of millions of buyers by listing it on Zillow.
Learn how to do itSell it yourself
Take full control of how buyers see your home on Zillow by listing For Sale by Owner (FSBO).
List your homeWhat's special
Fully fenced yardCovered lanaiBreakfast barFully screened heated poolPrivate resort-style backyardCustom finishesSpacious pool deck
Zillow last checked:
Listing updated:
Listed by:
Kathleen Williams 727-502-7268,
ROE REALTY 727-595-7295,
Victoria Wassmer 813-545-2261,
ROE REALTY
Bought with:
Non-Member Agent
STELLAR NON-MEMBER OFFICE
Source: Stellar MLS,MLS#: TB8327195 Originating MLS: Suncoast Tampa
Originating MLS: Suncoast Tampa
Facts & features
Interior
Bedrooms & bathrooms
- Bedrooms: 4
- Bathrooms: 3
- Full bathrooms: 3
Rooms
- Room types: Attic, Bonus Room, Breakfast Room Separate, Den/Library/Office, Family Room, Florida Room, Dining Room, Living Room, Great Room, Utility Room, Storage Rooms
Primary bedroom
- Features: Ceiling Fan(s), En Suite Bathroom, Walk-In Closet(s)
- Level: First
- Area: 231.68 Square Feet
- Dimensions: 12.8x18.1
Bedroom 2
- Features: Ceiling Fan(s), Built-in Closet
- Level: First
- Area: 142.08 Square Feet
- Dimensions: 12.8x11.1
Bedroom 3
- Features: Ceiling Fan(s), Built-in Closet
- Level: First
- Area: 133.62 Square Feet
- Dimensions: 13.1x10.2
Bedroom 4
- Features: Ceiling Fan(s), Built-in Closet
- Level: First
- Area: 149.04 Square Feet
- Dimensions: 13.8x10.8
Primary bathroom
- Features: Bidet, Built-In Shelving, Dual Sinks, En Suite Bathroom, Exhaust Fan, Garden Bath, Granite Counters, Makeup/Vanity Space, Rain Shower Head, Tub with Separate Shower Stall, Walk-In Closet(s)
- Level: First
- Area: 158.73 Square Feet
- Dimensions: 14.3x11.1
Bathroom 2
- Features: Built-In Shelving, Exhaust Fan, Single Vanity, Tub With Shower, Window/Skylight in Bath, Linen Closet
- Level: First
- Area: 108.58 Square Feet
- Dimensions: 8.9x12.2
Bathroom 3
- Features: Built-In Shelving, Exhaust Fan, Single Vanity, Tub With Shower, Linen Closet
- Level: First
- Area: 71.37 Square Feet
- Dimensions: 8.11x8.8
Balcony porch lanai
- Level: First
- Area: 408.32 Square Feet
- Dimensions: 31.9x12.8
Bonus room
- Features: Ceiling Fan(s), No Closet
- Level: First
- Area: 181.44 Square Feet
- Dimensions: 14.4x12.6
Dining room
- Level: First
- Area: 169.83 Square Feet
- Dimensions: 11.1x15.3
Foyer
- Level: First
- Area: 141.69 Square Feet
- Dimensions: 12.11x11.7
Great room
- Features: Ceiling Fan(s)
- Level: First
- Area: 465.37 Square Feet
- Dimensions: 26.9x17.3
Kitchen
- Features: Breakfast Bar, Built-In Shelving, Ceiling Fan(s), Pantry, Tall Countertops, Storage Closet
- Level: First
- Area: 178.98 Square Feet
- Dimensions: 11.4x15.7
Utility room
- Features: Sink - Pedestal
- Level: First
- Area: 27 Square Feet
- Dimensions: 7.5x3.6
Heating
- Central, Electric, Heat Pump
Cooling
- Central Air
Appliances
- Included: Oven, Dishwasher, Disposal, Dryer, Electric Water Heater, Exhaust Fan, Freezer, Ice Maker, Microwave, Range, Range Hood, Refrigerator, Washer, Water Purifier
- Laundry: Electric Dryer Hookup, Inside, Laundry Closet, Laundry Room, Washer Hookup
Features
- Built-in Features, Cathedral Ceiling(s), Ceiling Fan(s), Eating Space In Kitchen, High Ceilings, Kitchen/Family Room Combo, Living Room/Dining Room Combo, Open Floorplan, Primary Bedroom Main Floor, Solid Surface Counters, Solid Wood Cabinets, Split Bedroom, Stone Counters, Thermostat, Vaulted Ceiling(s), Walk-In Closet(s)
- Flooring: Ceramic Tile
- Windows: Blinds, Display Window(s), Rods, Shades, Shutters, Window Treatments, Skylight(s), Hurricane Shutters
- Has fireplace: Yes
- Fireplace features: Family Room, Living Room, Masonry, Wood Burning
Interior area
- Total structure area: 5,021
- Total interior livable area: 2,620 sqft
Property
Parking
- Total spaces: 3
- Parking features: Boat, Covered, Driveway, Garage Door Opener, Golf Cart Garage, Golf Cart Parking, Ground Level, Guest, Oversized, RV Carport, RV Garage, RV Access/Parking
- Attached garage spaces: 3
- Has uncovered spaces: Yes
- Details: Garage Dimensions: 22x32
Features
- Levels: One
- Stories: 1
- Patio & porch: Covered, Deck, Enclosed, Front Porch, Patio, Porch, Rear Porch, Screened
- Exterior features: Irrigation System, Lighting
- Has private pool: Yes
- Pool features: Gunite, Heated, In Ground, Lighting, Pool Sweep, Screen Enclosure
- Fencing: Fenced,Vinyl
- Has view: Yes
- View description: Pool, Trees/Woods
Lot
- Size: 0.34 Acres
- Features: Cleared, City Lot, Landscaped, Level
- Residential vegetation: Mature Landscaping, Trees/Landscaped
Details
- Parcel number: 034523C203250.0030
- Zoning: R1-D
- Special conditions: None
Construction
Type & style
- Home type: SingleFamily
- Property subtype: Single Family Residence
Materials
- Block, Concrete, Stucco
- Foundation: Slab
- Roof: Shingle
Condition
- Completed
- New construction: No
- Year built: 1996
Utilities & green energy
- Sewer: Public Sewer
- Water: Public
- Utilities for property: BB/HS Internet Available, Cable Available, Cable Connected, Electricity Available, Electricity Connected, Public, Sewer Available, Sewer Connected, Street Lights, Water Available, Water Connected
Community & HOA
Community
- Pet fee: $0 monthly
- Subdivision: CAPE CORAL
HOA
- Has HOA: No
Location
- Region: Cape Coral
Financial & listing details
- Price per square foot: $199/sqft
- Tax assessed value: $447,849
- Annual tax amount: $5,640
- Date on market: 12/5/2024
- Cumulative days on market: 48 days
- Listing terms: Cash,Conventional,FHA,VA Loan
- Ownership: Fee Simple
- Total actual rent: 0
- Electric utility on property: Yes
- Road surface type: Asphalt, Paved
Price history
| Date | Event | Price |
|---|---|---|
| 2/21/2025 | Sold | $521,300+0.3%$199/sqft |
Source:  Stellar MLS #TB8327195 Report a problem Stellar MLS #TB8327195 Report a problem | ||
| 1/23/2025 | Pending sale | $519,900$198/sqft |
Source: Stellar MLS #TB8327195 Report a problem | ||
| 1/18/2025 | Price change | $519,900-7.1%$198/sqft |
Source: Stellar MLS #TB8327195 Report a problem | ||
| 1/4/2025 | Price change | $559,900-2.6%$214/sqft |
Source: Stellar MLS #TB8327195 Report a problem | ||
| 12/28/2024 | Price change | $574,900+0.1%$219/sqft |
Source: Stellar MLS #TB8327195 Report a problem | ||
| 12/20/2024 | Price change | $574,500-0.1%$219/sqft |
Source: Stellar MLS #TB8327195 Report a problem | ||
| 12/16/2024 | Price change | $574,900-2.6%$219/sqft |
Source: Stellar MLS #TB8327195 Report a problem | ||
| 12/6/2024 | Listed for sale | $590,000+71%$225/sqft |
Source: Stellar MLS #TB8327195 Report a problem | ||
| 7/24/2020 | Sold | $345,000+1.5%$132/sqft |
Source:  Florida Gulf Coast MLS #220011790 Report a problem Florida Gulf Coast MLS #220011790 Report a problem | ||
| 6/29/2020 | Pending sale | $340,000$130/sqft |
Source: Keller Williams Elite Realty #220011790 Report a problem | ||
| 6/26/2020 | Price change | $340,000-2.8%$130/sqft |
Source: Keller Williams Elite Realty #220011790 Report a problem | ||
| 6/17/2020 | Listed for sale | $349,900$134/sqft |
Source: Keller Williams Elite Realty #220011790 Report a problem | ||
| 4/29/2020 | Listing removed | $349,900$134/sqft |
Source: Keller Williams Elite Realty #220011790 Report a problem | ||
| 2/17/2020 | Listed for sale | $349,900+0.3%$134/sqft |
Source: Keller Williams Elite Realty #220011790 Report a problem | ||
| 8/21/2019 | Listing removed | $349,000$133/sqft |
Source: Keller Williams Elite Realty #219021266 Report a problem | ||
| 7/23/2019 | Price change | $349,000-2.8%$133/sqft |
Source: Keller Williams Elite Realty #219021266 Report a problem | ||
| 6/27/2019 | Price change | $359,000-1.6%$137/sqft |
Source: Keller Williams Elite Realty #219021266 Report a problem | ||
| 5/6/2019 | Listed for sale | $364,950+32.8%$139/sqft |
Source: Keller Williams Elite Realty #219021266 Report a problem | ||
| 8/2/2016 | Sold | $274,900$105/sqft |
Source: Public Record Report a problem | ||
| 6/27/2016 | Pending sale | $274,900$105/sqft |
Source: Cape Realty Inc #216023197 Report a problem | ||
| 6/23/2016 | Listed for sale | $274,900$105/sqft |
Source: Cape Realty Inc #216023197 Report a problem | ||
| 6/9/2016 | Pending sale | $274,900$105/sqft |
Source: Cape Realty Inc #216023197 Report a problem | ||
| 6/8/2016 | Price change | $274,900-1.8%$105/sqft |
Source: Cape Realty Inc #216023197 Report a problem | ||
| 6/7/2016 | Listed for sale | $279,900$107/sqft |
Source: Cape Realty Inc #216023197 Report a problem | ||
| 5/13/2016 | Pending sale | $279,900$107/sqft |
Source: Cape Realty Inc #216023197 Report a problem | ||
| 4/28/2016 | Listed for sale | $279,900-26.3%$107/sqft |
Source: Cape Realty Inc #216023197 Report a problem | ||
| 3/13/2006 | Sold | $380,000$145/sqft |
Source: Public Record Report a problem | ||
Public tax history
| Year | Property taxes | Tax assessment |
|---|---|---|
| 2025 | $6,027 +3.7% | $357,523 +6% |
| 2024 | $5,814 +3.1% | $337,327 |
| 2023 | $5,641 +6% | $337,327 +3% |
| 2022 | $5,323 -3.3% | $327,502 |
| 2021 | $5,505 +9.5% | -- |
| 2020 | $5,028 -26.7% | $281,679 +2.3% |
| 2019 | $6,857 | $275,346 +1.2% |
| 2018 | $6,857 -0.5% | $272,069 +2.1% |
| 2017 | $6,891 +0.2% | $266,473 +3.8% |
| 2016 | $6,880 -9.6% | $256,609 +8.4% |
| 2015 | $7,607 +12.1% | $236,683 +15.5% |
| 2014 | $6,784 +4.2% | $204,919 +6.5% |
| 2013 | $6,509 +18.1% | $192,408 +22.9% |
| 2012 | $5,514 +4.6% | $156,603 +11.8% |
| 2011 | $5,269 +5% | $140,044 +16.5% |
| 2010 | $5,016 -3.3% | $120,224 -8.1% |
| 2009 | $5,188 -19.3% | $130,780 -51.5% |
| 2008 | $6,429 -15.7% | $269,830 -15.1% |
| 2007 | $7,622 +121.5% | $317,790 +11.2% |
| 2006 | $3,441 -6.4% | $285,900 +23% |
| 2004 | $3,674 -2.4% | $232,520 +7.1% |
| 2003 | $3,765 +0.1% | $217,100 +9.9% |
| 2002 | $3,762 | $197,630 +22.5% |
| 2000 | -- | $161,330 |
Find assessor info on the county website
Neighborhood: 33914
Nearby homes
- $256,8003 bd2 ba1.5k sqft3405 SW 11th Pl, Cape Coral, FL 33914Off Market
- $286,0003 bd2 ba1.8k sqft3415 SW 11th Pl, Cape Coral, FL 33914Off Market
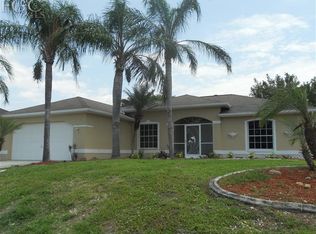
- $380,0003 bd2 ba1.8k sqft3410 SE 11th Ave, Cape Coral, FL 33914Sold
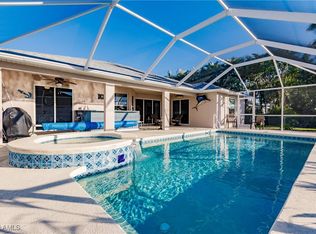
- $370,8003 bd2 ba1.8k sqft3406 SW 11th Ave, Cape Coral, FL 33914Off Market

- $265,0003 bd2 ba1.5k sqft3414 SW 11th Ave, Cape Coral, FL 33914Sold
- $244,0003 bd2 ba1.2k sqft3327 SW 11th Pl, Cape Coral, FL 33914Off Market
- $213,0003 bd2 ba1.2k sqft3328 SW 11th Ave, Cape Coral, FL 33914Off Market
- $504,7004 bd2 ba2.1k sqft3408 SW 11th Pl, Cape Coral, FL 33914Off Market
Nearby schools
GreatSchools rating
- 8/10Gulf Elementary SchoolGrades: PK-5Distance: 1 mi
- 7/10Gulf Middle SchoolGrades: 6-8Distance: 0.9 mi
- 3/10Ida S. Baker High SchoolGrades: 9-12Distance: 1.2 mi
Schools provided by the listing agent
- Elementary: Gulf Elementary
- Middle: Gulf Middle School
- High: Ida S. Baker High School
Source: Stellar MLS. This data may not be complete. We recommend contacting the local school district to confirm school assignments for this home.


Get pre-qualified for a loan
At Zillow Home Loans, we can pre-qualify you in as little as 5 minutes with no impact to your credit score.An equal housing lender. NMLS #10287.
Sell for more on Zillow
Get a Zillow Showcase℠ listing at no additional cost and you could sell for .
$481,600
2% more
+$9,632
With Zillow Showcase(estimated)
$491,232
- Florida
- Lee County
- Cape Coral
- 33914
- 3411 SW 11th Pl
Nearby cities
Nearby neighborhoods
Nearby zip codes
Other Cape Coral Topics
