PRICE JUST REDUCED ANOTHER 10K! SELLER SAYS BRING OFFERS!
POOL HOME IN THE CENTRALLY LOCATED POPULAR PARKWAY MEADOWS NEIGHBORHOOD. 3 Bedroom 2 bath is completely fenced giving total swimming privacy and Florida room seclusion. Separate Family room, Living Room and dining room. Breakfast nook.
UPGRADED ROLEX SHUTTERS COMPLETELY WRAPS AROUND ENTIRE HOUSE. JUST PRESS A BUTTON FOR COMPLETE HOUSE PROTECTION INCLUDING THE ENTIRE FLORIDA ROOM! Generator will do the house with the transfer switch in the garage! This very Cozy home offers Tile and wood floors with no carpet! Tile also in the huge Florida Room! 2nd Bathroom has an upgraded walk in Jacuzzi tub to enjoy. Wonderful location within minutes from Publix, Walmart, eateries, Wickham Park, the beach and 95. Easy in and out off Parkway Drive.
Sold for $376,000
$376,000
3411 Saddle Brook Dr, Melbourne, FL 32934
3beds
1,448sqft
Single Family Residence
Built in 1993
10,018 Square Feet Lot
$398,200 Zestimate®
$260/sqft
$2,575 Estimated rent
Home value
$398,200
$378,000 - $418,000
$2,575/mo
Zestimate® history
Owner options
List your home for rent
$2,575/mo
Rent Zestimate®
Find your next renter with Zillow Rental Manager. Plus, with online applications, you can quickly screen prospective tenants – for free.
$2,575/mo
Rent Zestimate®
Refinance and save
$2,733/mo
Est. payment
Refinancing to a lower rate could help reduce your monthly payments and save thousands over the life of the loan.
$2,733/mo
Est. payment
Explore your selling options
Work with a Zillow partner agent
Leverage their expertise and Zillow's premium Showcase listings to get your home seen by more buyers.
Get startedList with your own agent
Get your home in front of millions of buyers by listing it on Zillow.
Learn how to do itSell it yourself
Take full control of how buyers see your home on Zillow by listing For Sale by Owner (FSBO).
List your homeWhat's special
Pool homeMinutes from publixUpgraded rolex shuttersWood floorsBreakfast nookSeparate family room
Zillow last checked:
Listing updated:
Listed by:
Mitch Myers 321-591-3283,
Brevard County Realty LLC
Bought with:
Judson Ford, 3501590
Arium Real Estate, LLC
Source: Space Coast AOR,MLS#: 980563
Facts & features
Interior
Bedrooms & bathrooms
- Bedrooms: 3
- Bathrooms: 2
- Full bathrooms: 2
Heating
- Central, Electric
Cooling
- Central Air
Appliances
- Included: Dishwasher, Disposal, Gas Water Heater, Ice Maker
- Laundry: Electric Dryer Hookup, Gas Dryer Hookup, Washer Hookup
Features
- Breakfast Nook, Ceiling Fan(s), Open Floorplan, Pantry, Primary Bathroom - Tub with Shower, Primary Bathroom -Tub with Separate Shower, Solar Tube(s), Split Bedrooms, Vaulted Ceiling(s), Walk-In Closet(s), Other
- Flooring: Tile, Wood
- Windows: Skylight(s)
- Has fireplace: No
Interior area
- Total structure area: 1,848
- Total interior livable area: 1,448 sqft
Property
Parking
- Total spaces: 2
- Parking features: Attached, Garage Door Opener
- Attached garage spaces: 2
Features
- Levels: One
- Patio & porch: Patio, Porch, Screened
- Exterior features: Storm Shutters
- Has private pool: Yes
- Pool features: In Ground, Screen Enclosure, Other
- Has spa: Yes
- Spa features: Bath
- Fencing: Fenced,Wood
- Has view: Yes
- View description: City, Pool
Lot
- Size: 10,018 Square Feet
- Features: Corner Lot, Sprinklers In Front, Sprinklers In Rear, Other
Details
- Additional structures: Shed(s)
- Additional parcels included: 2732810
- Parcel number: 273601750000a.00001.00
- Special conditions: Standard
Construction
Type & style
- Home type: SingleFamily
- Property subtype: Single Family Residence
Materials
- Block, Concrete, Stucco
- Roof: Shingle
Condition
- New construction: No
- Year built: 1993
Utilities & green energy
- Sewer: Public Sewer
- Water: Public, Well
- Utilities for property: Cable Available, Electricity Connected, Natural Gas Connected
Community & HOA
Community
- Security: Security System Owned, Smoke Detector(s), Other
- Subdivision: Parkway Meadows Phase 1-A
HOA
- Has HOA: Yes
- Amenities included: Management - Full Time, Management - Off Site
- HOA fee: $202 annually
- HOA name: Sentry MGMT
- HOA phone: 321-638-8880
Location
- Region: Melbourne
Financial & listing details
- Price per square foot: $260/sqft
- Tax assessed value: $294,120
- Annual tax amount: $4,581
- Date on market: 11/20/2023
- Listing terms: Cash,Conventional,FHA,VA Loan
Price history
| Date | Event | Price |
|---|---|---|
| 2/21/2024 | Sold | $376,000-0.8%$260/sqft |
Source: Space Coast AOR #980563 Report a problem | ||
| 1/20/2024 | Pending sale | $379,000$262/sqft |
Source: Space Coast AOR #980563 Report a problem | ||
| 1/5/2024 | Price change | $379,000-2.6%$262/sqft |
Source: Space Coast AOR #980563 Report a problem | ||
| 12/8/2023 | Price change | $389,000-2.5%$269/sqft |
Source: Space Coast AOR #980563 Report a problem | ||
| 11/20/2023 | Listed for sale | $399,000+99.5%$276/sqft |
Source: Space Coast AOR #980563 Report a problem | ||
| 1/31/2019 | Sold | $200,000+96.1%$138/sqft |
Source: Public Record Report a problem | ||
| 9/16/1996 | Sold | $102,000$70/sqft |
Source: Public Record Report a problem | ||
Public tax history
| Year | Property taxes | Tax assessment |
|---|---|---|
| 2025 | $4,581 +53.3% | $294,120 +41.7% |
| 2024 | $2,988 +2.5% | $207,610 +3% |
| 2023 | $2,916 +6.6% | $201,570 +3% |
| 2022 | $2,736 -1.2% | $195,700 +3% |
| 2021 | $2,769 +1.1% | $190,000 +1.4% |
| 2020 | $2,739 -1.3% | $187,380 +1.8% |
| 2019 | $2,775 | $184,000 +74% |
| 2018 | $2,775 +110.2% | $105,750 +2.1% |
| 2017 | $1,320 +0.5% | $103,580 +2.1% |
| 2016 | $1,314 -1.8% | $101,450 +0.7% |
| 2015 | $1,338 -0.2% | $100,750 +0.8% |
| 2014 | $1,340 | $99,950 -7.3% |
| 2013 | -- | $107,860 +11.4% |
| 2012 | $1,233 -2.8% | $96,840 -1.5% |
| 2011 | $1,268 -9.2% | $98,330 -16.4% |
| 2010 | $1,396 +11.3% | $117,620 -14.6% |
| 2009 | $1,255 +2.7% | $137,750 -11.7% |
| 2008 | $1,222 -13.3% | $156,000 -15.2% |
| 2007 | $1,410 +1.7% | $184,000 +2.5% |
| 2005 | $1,387 -1.2% | $179,570 +32.6% |
| 2004 | $1,403 -0.8% | $135,400 +13.4% |
| 2003 | $1,415 +4.7% | $119,430 +17.8% |
| 2002 | $1,352 +3% | $101,370 +6.9% |
| 2001 | $1,313 +6.6% | $94,790 +8.4% |
| 2000 | $1,231 | $87,430 |
Find assessor info on the county website
Neighborhood: 32934
Nearby homes
- $343,2003 bd2 ba1.8k sqft3413 Saddle Brook Dr, Melbourne, FL 32934Off Market

- $363,7003 bd2 ba1.5k sqft3167 Brentwood Ln, Melbourne, FL 32934Off Market
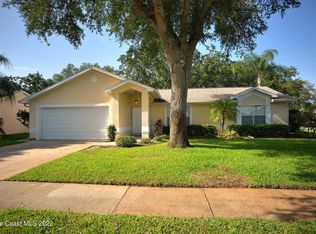
- $440,0003 bd2 ba1.7k sqft3168 Brentwood Ln, Melbourne, FL 32934Sold
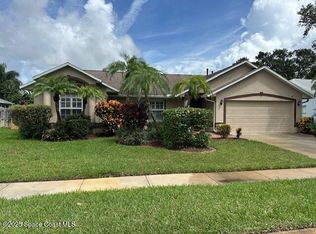
- $351,4003 bd2 ba1.6k sqft3415 Saddle Brook Dr, Melbourne, FL 32934Off Market
- $372,8003 bd2 ba1.8k sqft3170 Brentwood Ln, Melbourne, FL 32934Off Market
- $378,9003 bd2 ba2.2k sqft3166 Brentwood Ln, Melbourne, FL 32934Off Market
- $355,6003 bd2 ba1.4k sqft3422 Saddle Brook Dr, Melbourne, FL 32934Off Market
- $325,2003 bd2 ba1.2k sqft3172 Brentwood Ln, Melbourne, FL 32934Off Market
Nearby schools
GreatSchools rating
- 4/10Croton Elementary SchoolGrades: PK-6Distance: 2.5 mi
- 4/10Lyndon B. Johnson Middle SchoolGrades: 7-8Distance: 1.9 mi
- 4/10Eau Gallie High SchoolGrades: PK,9-12Distance: 2.5 mi
Schools provided by the listing agent
- Elementary: Croton
- Middle: Johnson
- High: Eau Gallie
Source: Space Coast AOR. This data may not be complete. We recommend contacting the local school district to confirm school assignments for this home.
Get a cash offer in 3 minutes
Find out how much your home could sell for in as little as 3 minutes with a no-obligation cash offer.
Estimated market value
$398,200
Get a cash offer in 3 minutes
Find out how much your home could sell for in as little as 3 minutes with a no-obligation cash offer.
Estimated market value
$398,200
- Florida
- Brevard County
- Melbourne
- 32934
- 3411 Saddle Brook Dr
Nearby cities
Nearby neighborhoods
Nearby zip codes
Other Melbourne Topics
