Discover the perfect blend of comfort and style in this inviting 3 bedroom, 2.5 bathroom home boasting charming curb appeal and a covered front porch. Step inside to find a cozy living room featuring a fireplace, creating the ideal space for relaxation. The kitchen is a chef's dream, equipped with upgraded features including a farmhouse sink, upgraded cabinets, granite countertops, SS appliances, a pantry, and a breakfast bar. All bedrooms are conveniently located on the 2nd floor, with the primary suite offering tray ceilings and an ensuite bathroom with a dual vanity. Plus, enjoy the versatility of a loft upstairs, perfect for entertainment or additional living space. Sliding doors on the main level lead to an extended patio & a large fenced backyard. This smart home, complete with a Ring doorbell, is situated across the street from Reedy Creek Nature Preserve and offers close proximity to NoDa and just 8 miles to uptown Charlotte, ensuring both convenience and tranquility.
Closed
$422,000
3411 Selwyn Landing Dr, Charlotte, NC 28215
3beds
2,073sqft
Single Family Residence
Built in 2021
0.15 Acres Lot
$402,100 Zestimate®
$204/sqft
$2,233 Estimated rent
Home value
$402,100
$382,000 - $422,000
$2,233/mo
Zestimate® history
Owner options
List your home for rent
$2,233/mo
Rent Zestimate®
Find your next renter with Zillow Rental Manager. Plus, with online applications, you can quickly screen prospective tenants – for free.
$2,233/mo
Rent Zestimate®
Refinance and save
$2,756/mo
Est. payment
Refinancing to a lower rate could help reduce your monthly payments and save thousands over the life of the loan.
$2,756/mo
Est. payment
Explore your selling options
Work with a Zillow partner agent
Leverage their expertise and Zillow's premium Showcase listings to get your home seen by more buyers.
Get startedList with your own agent
Get your home in front of millions of buyers by listing it on Zillow.
Learn how to do itSell it yourself
Take full control of how buyers see your home on Zillow by listing For Sale by Owner (FSBO).
List your homeWhat's special
Zillow last checked:
Listing updated:
Listed by:
Tonja Morrell Tonja@stephencooley.com,
Stephen Cooley Real Estate
Bought with:
Lottie Keziah
HomeRiver Group
Source: Canopy MLS as distributed by MLS GRID,MLS#: 4129921
Facts & features
Interior
Bedrooms & bathrooms
- Bedrooms: 3
- Bathrooms: 3
- Full bathrooms: 2
- 1/2 bathrooms: 1
Primary bedroom
- Features: Ceiling Fan(s), Tray Ceiling(s)
- Level: Upper
Primary bedroom
- Level: Upper
Bedroom s
- Level: Upper
Bedroom s
- Level: Upper
Bedroom s
- Level: Upper
Bedroom s
- Level: Upper
Bathroom half
- Level: Main
Bathroom full
- Level: Upper
Bathroom full
- Level: Upper
Bathroom half
- Level: Main
Bathroom full
- Level: Upper
Bathroom full
- Level: Upper
Breakfast
- Level: Main
Breakfast
- Level: Main
Family room
- Level: Main
Family room
- Level: Main
Great room
- Level: Main
Great room
- Level: Main
Kitchen
- Level: Main
Kitchen
- Level: Main
Living room
- Features: Ceiling Fan(s)
- Level: Main
Living room
- Level: Main
Loft
- Level: Upper
Loft
- Level: Upper
Heating
- Electric
Cooling
- Central Air
Appliances
- Included: Dishwasher, Double Oven, Gas Oven, Gas Range, Microwave
- Laundry: Upper Level
Features
- Cathedral Ceiling(s), Kitchen Island, Open Floorplan, Pantry, Vaulted Ceiling(s)(s), Walk-In Closet(s), Walk-In Pantry
- Flooring: Tile, Vinyl
- Has basement: No
- Attic: Pull Down Stairs
- Fireplace features: Gas, Great Room
Interior area
- Total structure area: 2,073
- Total interior livable area: 2,073 sqft
- Finished area above ground: 2,073
- Finished area below ground: 0
Property
Parking
- Total spaces: 2
- Parking features: Attached Carport, Garage on Main Level
- Garage spaces: 2
- Has carport: Yes
Features
- Levels: Two
- Stories: 2
Lot
- Size: 0.15 Acres
Details
- Parcel number: 10508573
- Zoning: N1-A
- Special conditions: Standard
Construction
Type & style
- Home type: SingleFamily
- Property subtype: Single Family Residence
Materials
- Stone, Vinyl
- Foundation: Slab
Condition
- New construction: No
- Year built: 2021
Utilities & green energy
- Sewer: County Sewer
- Water: City
Community & HOA
Community
- Subdivision: Selwyn Landing
HOA
- Has HOA: Yes
- HOA fee: $196 quarterly
- HOA name: Kuester Management
- HOA phone: 704-973-9019
Location
- Region: Charlotte
Financial & listing details
- Price per square foot: $204/sqft
- Tax assessed value: $336,500
- Annual tax amount: $2,755
- Date on market: 4/19/2024
- Cumulative days on market: 47 days
- Listing terms: Cash,Conventional,FHA,VA Loan
- Road surface type: Concrete, Paved
Price history
| Date | Event | Price |
|---|---|---|
| 7/25/2024 | Sold | $422,000-1.8%$204/sqft |
Source:  Canopy MLS as distributed by MLS GRID #4129921 Report a problem Canopy MLS as distributed by MLS GRID #4129921 Report a problem | ||
| 5/15/2024 | Price change | $429,900-2.3%$207/sqft |
Source: Canopy MLS as distributed by MLS GRID #4129921 Report a problem | ||
| 4/19/2024 | Listed for sale | $439,900+41%$212/sqft |
Source: Canopy MLS as distributed by MLS GRID #4129921 Report a problem | ||
| 7/2/2021 | Sold | $312,000$151/sqft |
Source: Public Record Report a problem | ||
Public tax history
| Year | Property taxes | Tax assessment |
|---|---|---|
| 2025 | $2,755 +2% | $336,500 |
| 2024 | $2,702 +3.6% | $336,500 |
| 2023 | $2,607 +1.8% | $336,500 +33.3% |
| 2022 | $2,561 | $252,400 +358.9% |
| 2021 | -- | $55,000 |
Find assessor info on the county website
Neighborhood: Newell
Nearby homes
- $370,4003 bd2 ba2k sqft3407 Selwyn Landing Dr, Charlotte, NC 28215Off Market
- $395,6004 bd3 ba2.3k sqft3415 Selwyn Landing Dr, Charlotte, NC 28215Off Market
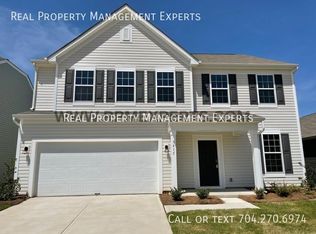
- $372,7003 bd2 ba2k sqft3403 Selwyn Landing Dr, Charlotte, NC 28215Off Market
- $350,4003 bd2 ba1.5k sqft3419 Selwyn Landing Dr, Charlotte, NC 28215Off Market
- $380,1003 bd2 ba2k sqft7315 Wheyfield Dr, Charlotte, NC 28215Off Market
- $408,0003 bd2 ba2.5k sqft4001 Eckels Dr, Charlotte, NC 28215Off Market
- $380,5004 bd2 ba1.9k sqft7319 Wheyfield Dr, Charlotte, NC 28215Off Market
- $370,4003 bd2 ba2k sqft7223 Wheyfield Dr, Charlotte, NC 28215Off Market
Nearby schools
GreatSchools rating
- 5/10Joseph W Grier AcademyGrades: PK-5Distance: 0.3 mi
- 4/10Northridge MiddleGrades: 6-8Distance: 0.8 mi
- 2/10Rocky River HighGrades: 9-12Distance: 6.4 mi
Schools provided by the listing agent
- Elementary: J.W. Grier
- Middle: Northridge
- High: Rocky River
Source: Canopy MLS as distributed by MLS GRID. This data may not be complete. We recommend contacting the local school district to confirm school assignments for this home.
Get a cash offer in 3 minutes
Find out how much your home could sell for in as little as 3 minutes with a no-obligation cash offer.
Estimated market value
$402,100
Get a cash offer in 3 minutes
Find out how much your home could sell for in as little as 3 minutes with a no-obligation cash offer.
Estimated market value
$402,100
- North Carolina
- Mecklenburg County
- Charlotte
- 28215
- Newell
- 3411 Selwyn Landing Dr
Nearby cities
Nearby neighborhoods
Nearby zip codes
Other Charlotte Topics
