Skip main navigation
Sold for $790,000
  • $790,000

    3411 Slade Ct, Falls Church, VA 22042

    3beds
    1,842sqft
    Single Family Residence
    Built in 1960
    9,685 Square Feet Lot
    $803,200 Zestimate®
    $429/sqft
    $3,721 Estimated rent

    Home value

    $803,200

    $755,000 - $859,000

    $3,721/mo

    Zestimate® history
    Loading
    Loading...

    Owner options

    List your home for rent

    $3,721/mo

    Rent Zestimate®

    Find your next renter with Zillow Rental Manager. Plus, with online applications, you can quickly screen prospective tenants – for free.

    Learn more

    $3,721/mo

    Rent Zestimate®

    Refinance and save

    $4,908/mo

    Est. payment

    Refinancing to a lower rate could help reduce your monthly payments and save thousands over the life of the loan.

    See today's rates

    $4,908/mo

    Est. payment

    Explore your selling options

    Work with a Zillow partner agent

    Leverage their expertise and Zillow's premium Showcase listings to get your home seen by more buyers.

    Get started

    List with your own agent

    Get your home in front of millions of buyers by listing it on Zillow.

    Learn how to do it

    Sell it yourself

    Take full control of how buyers see your home on Zillow by listing For Sale by Owner (FSBO).

    List your home

    What's special

    Lower level family roomDouble width drivewayBrand new carpetPrivate updated bathroomScenic backyardTiered patiosAdditional bedrooms
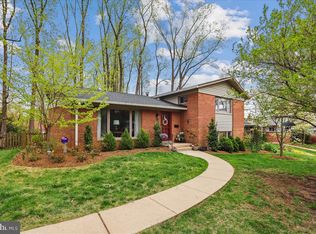
    A perfect gem ready to call home! Curb appeal abounds with this classic home in the lovely Roundtree neighborhood in Falls Church. As you enter, the spectacular Loewen windows create a rare and distinctive look, flooding each room with natural light. The gleaming hardwood floors and fresh paint add to the warmth of the home. The spacious living room flows nicely to the dining area and updated kitchen. The kitchen features upgraded counters, appliances and the perfect eat-in spot overlooking the scenic backyard. The upper-level primary suite is a great retreat with its own private, updated bathroom. The 2 additional bedrooms on this level are spacious and share a nicely updated hall bathroom. Make your way to the lower level family room with brand new carpet and be in awe of the brightness coming through all the windows. The built in desk area is ideal for homework or working from home! The outside of the home is equally charming. The double width driveway, beautifully landscaped front yard and tranquil back yard with tiered patios make this home a 10! Location! It’s a special area because it’s practically surrounded by 3 interconnected Fairfax County parks. ACCESS TO THE PARKS IS JUST 1000 FEET FROM THE FRONT DOOR. The parks have miles of trails for walking, running, biking, dog walking, and other facilities. Walk through the park trails to 2 swim and tennis clubs without crossing any streets. Shopping centers, supermarkets, and restaurants are minutes away. Close to all major commuter routes, making this the ideal location for years to come!

    Zillow last checked:

    Listing updated:

    Listed by:

    Andy Novins 703-927-9393,

    EXP Realty, LLC,

    Listing Team: Novins & Street, Co-Listing Team: Novins & Street,Co-Listing Agent: Crystal Street 703-300-0446,

    EXP Realty, LLC

    Bought with:

    Meredith Reidy, 0225088191

    CENTURY 21 New Millennium

    Source: Bright MLS,MLS#: VAFX2267074MLS Logo

    Facts & features

    Interior

    Bedrooms & bathrooms
    • Bedrooms: 3
    • Bathrooms: 3
    • Full bathrooms: 2
    • 1/2 bathrooms: 1
    Primary bedroom
    • Features: Flooring - HardWood
    • Level: Upper
    Bedroom 2
    • Features: Flooring - HardWood
    • Level: Upper
    Bedroom 3
    • Features: Flooring - HardWood
    • Level: Upper
    Primary bathroom
    • Features: Bathroom - Stall Shower
    • Level: Upper
    Bathroom 2
    • Level: Upper
    Dining room
    • Features: Flooring - HardWood
    • Level: Main
    Family room
    • Features: Flooring - Carpet
    • Level: Lower
    Half bath
    • Level: Lower
    Kitchen
    • Features: Flooring - Vinyl
    • Level: Main
    Living room
    • Features: Flooring - HardWood
    • Level: Main
    Storage room
    • Features: Flooring - Vinyl
    • Level: Lower
    Utility room
    • Features: Flooring - Carpet
    • Level: Lower
    Heating
    • Central, Forced Air, Natural Gas
    Cooling
    • Central Air, Electric
    Appliances
    • Included: Dishwasher, Disposal, Dryer, Exhaust Fan, Microwave, Oven/Range - Electric, Refrigerator, Washer, Water Heater, Gas Water Heater
    Features
    • Dining Area, Eat-in Kitchen, Kitchen - Table Space, Upgraded Countertops, Primary Bath(s), Floor Plan - Traditional
    • Flooring: Carpet, Hardwood, Wood
    • Doors: French Doors
    • Windows: Double Pane Windows, Insulated Windows, Window Treatments
    • Basement: Exterior Entry,Side Entrance,Partial,Walk-Out Access,Windows
    • Number of fireplaces: 1
    Interior area
    • Total structure area: 1,842
    • Total interior livable area: 1,842 sqft
    • Finished area above ground: 1,403
    • Finished area below ground: 439

    Property

    Parking
    • Total spaces: 2
    • Parking features: Off Street
    Accessibility
    • Accessibility features: None
    Features
    • Levels: Multi/Split,Three
    • Stories: 3
    • Patio & porch: Patio
    • Pool features: None
    Lot
    • Size: 9,685 sqft
    Details
    • Additional structures: Above Grade, Below Grade
    • Parcel number: 0602 34 0055
    • Zoning: 140
    • Special conditions: Standard

    Construction

    Type & style
    • Home type: SingleFamily
    • Property subtype: Single Family Residence
    Materials
    • Brick
    • Foundation: Block
    • Roof: Architectural Shingle
    Condition
    • Very Good
    • New construction: No
    • Year built: 1960

    Utilities & green energy

    • Sewer: Public Sewer
    • Water: Public

    Community & neighborhood

    Location
    • Region: Falls Church
    • Subdivision: Roundtree

    Other

    Other facts
    • Listing agreement: Exclusive Right To Sell
    • Listing terms: Cash,Conventional,FHA,VA Loan
    • Ownership: Fee Simple

    Price history

    DateEventPrice
    10/29/2025Sold$790,000-1.1%$429/sqft
    Source: Bright MLS #VAFX2267074 Report a problem
    9/24/2025Contingent$799,000$434/sqft
    Source: Bright MLS #VAFX2267074 Report a problem
    9/12/2025Listed for sale$799,000+42.7%$434/sqft
    Source: Bright MLS #VAFX2267074 Report a problem
    3/27/2024Listing removed--
    Source: Zillow Rentals Report a problem
    3/15/2024Listed for rent$3,400+13.3%$2/sqft
    Source: Zillow Rentals Report a problem
    4/9/2022Listing removed--
    Source: Zillow Rental Manager Report a problem
    4/2/2022Listed for rent$3,000+15.4%$2/sqft
    Source: Zillow Rental Manager Report a problem
    3/24/2021Listing removed--
    Source: Owner Report a problem
    11/6/2020Listing removed$2,600$1/sqft
    Source: Owner Report a problem
    10/27/2020Listed for rent$2,600$1/sqft
    Source: Owner Report a problem
    5/25/2017Sold$560,000-3.3%$304/sqft
    Source: Public Record Report a problem
    5/4/2017Pending sale$579,000$314/sqft
    Source: Keller Williams Realty Falls Church #FX9928495 Report a problem
    4/27/2017Listed for sale$579,000$314/sqft
    Source: Keller Williams Realty Falls Church #FX9928495 Report a problem

    Public tax history

    YearProperty taxesTax assessment
    2025$9,636 +7.7%$768,190 +7.8%
    2024$8,948 +6.2%$712,770 +2.4%
    2023$8,425 +5.6%$695,740 +7.2%
    2022$7,977 $649,200 +9.7%
    2021-- $591,650 +6.4%
    2020$7,019 +4.6%$556,180 +5.1%
    2019$6,711 +3.2%$529,180 +2.9%
    2018$6,503 +5.4%$514,240 +3.7%
    2017$6,169 +1%$496,070 +1%
    2016$6,108 +10.2%$491,070 +6.8%
    2015$5,543 +5.7%$459,610 +5.9%
    2014$5,244 $434,130 +8.2%
    2013-- $401,390
    2012-- $401,390 +7.7%
    2011-- $372,630 +9.2%
    2010-- $341,090 -1.9%
    2009-- $347,820 -30.1%
    2008-- $497,460 -7.6%
    2007-- $538,250 +68.6%
    2003-- $319,180 +21%
    2002-- $263,785

    Find assessor info on the county website

    Neighborhood: 22042

    Nearby schools

    GreatSchools rating
    Schools provided by the listing agent
    • District: Fairfax County Public Schools

    Source: Bright MLS. This data may not be complete. We recommend contacting the local school district to confirm school assignments for this home.

    Get a cash offer in 3 minutes
    Find out how much your home could sell for in as little as 3 minutes with a no-obligation cash offer.
    Estimated market value
    $803,200
    Get a cash offer in 3 minutes
    Find out how much your home could sell for in as little as 3 minutes with a no-obligation cash offer.
    Estimated market value
    $803,200