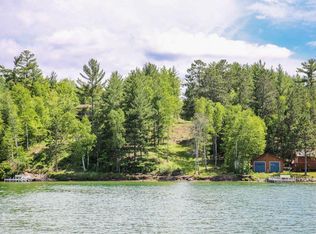
Enjoy front-row seats to the natural beauty of Woman Lake, part of the highly sought-after Woman Lake Chain. With 100 feet of shoreline, this home in peaceful Hunter’s Bay offers scenic views of a nearby island and the quiet waters where loons return each summer to raise their young.
Stone steps lead down to a lakeside patio and fire pit, perfect for evening campfires, stargazing, and storytelling closer to the water. From here, explore over 5,500 acres of connected lakes, renowned for boating, fishing, and swimming.
Inside, an open-concept kitchen, dining, and living area is anchored by a classic brick gas fireplace, while a large bay window frames the flower-filled yard. The spacious dining room opens to a maintenance-free deck, ideal for morning coffee or sunset meals overlooking the lake.
The main level also features an owner’s suite with lake views and a private en suite, plus a convenient powder room. The walkout lower level adds another bedroom with a private bath, a gathering room with built-in bookcases, and flexible space for game nights, hobbies, or a home office. A two-car garage provides additional convenience.
Whether it’s peaceful mornings with the loons, adventurous days on the water, or cozy nights by the fire, this year-round home offers the best of Minnesota lake living on one of the state’s most beloved chains.
Closed
$600,000
3411 State 84 NE, Longville, MN 56655
2beds
1,892sqft
Single Family Residence
Built in 1979
2.75 Acres Lot
$610,900 Zestimate®
$317/sqft
$2,531 Estimated rent
Home value
$610,900
Estimated sales range
Not available
$2,531/mo
Zestimate® history
Owner options
List your home for rent
$2,531/mo
Rent Zestimate®
Find your next renter with Zillow Rental Manager. Plus, with online applications, you can quickly screen prospective tenants – for free.
$2,531/mo
Rent Zestimate®
Refinance and save
$3,551/mo
Est. payment
Refinancing to a lower rate could help reduce your monthly payments and save thousands over the life of the loan.
$3,551/mo
Est. payment
Explore your selling options
Work with a Zillow partner agent
Leverage their expertise and Zillow's premium Showcase listings to get your home seen by more buyers.
Get startedList with your own agent
Get your home in front of millions of buyers by listing it on Zillow.
Learn how to do itSell it yourself
Take full control of how buyers see your home on Zillow by listing For Sale by Owner (FSBO).
List your homeWhat's special
Zillow last checked:
Listing updated:
Listed by:
Melanie Mix 218-259-3082,
Heartland Real Estate
Bought with:
Rodney Windjue
Northland Sotheby's International Realty
Source: NorthstarMLS as distributed by MLS GRID,MLS#: 6785054
Facts & features
Interior
Bedrooms & bathrooms
- Bedrooms: 2
- Bathrooms: 3
- Full bathrooms: 1
- 3/4 bathrooms: 1
- 1/2 bathrooms: 1
Bedroom
- Level: Main
- Area: 161.46 Square Feet
- Dimensions: 13.8x11.7
Bedroom 2
- Level: Lower
- Area: 170.94 Square Feet
- Dimensions: 15.4x11.1
Dining room
- Level: Main
- Area: 108.9 Square Feet
- Dimensions: 12.10x9
Family room
- Level: Lower
- Area: 447.56 Square Feet
- Dimensions: 16.7x26.8
Kitchen
- Level: Main
- Area: 162.18 Square Feet
- Dimensions: 10.2x15.9
Heating
- Boiler, Fireplace(s)
Cooling
- Ductless Mini-Split
Appliances
- Included: Dishwasher, Gas Water Heater, Range, Refrigerator
- Laundry: In Basement
Features
- Basement: Block,Egress Window(s),Finished,Full
- Number of fireplaces: 1
- Fireplace features: Brick, Gas, Living Room
Interior area
- Total structure area: 1,892
- Total interior livable area: 1,892 sqft
- Finished area above ground: 946
- Finished area below ground: 946
Property
Parking
- Total spaces: 2
- Parking features: Attached
- Attached garage spaces: 2
- Details: Garage Dimensions (22x22), Garage Door Height (11), Garage Door Width (16)
Accessibility
- Accessibility features: None
Features
- Levels: One
- Stories: 1
- Patio & porch: Composite Decking
- Fencing: None
- On waterfront: Yes
- Waterfront features: Lake Front, Waterfront Elevation(26-40), Lake Bottom(Gravel, Hard, Sand)
- Frontage length: Water Frontage: 100
Lot
- Size: 2.75 Acres
- Dimensions: 100 x 200 x 50 x 607 x 151 x 825
- Features: Tree Coverage - Medium
Details
- Foundation area: 946
- Parcel number: 460202301
- Zoning description: Residential-Single Family
- Other equipment: Fuel Tank - Rented
Construction
Type & style
- Home type: SingleFamily
- Property subtype: Single Family Residence
Materials
- Frame
- Roof: Asphalt
Condition
- New construction: No
- Year built: 1979
Utilities & green energy
- Electric: Circuit Breakers, 200+ Amp Service, Power Company: Crow Wing Power
- Gas: Electric, Propane
- Sewer: Mound Septic, Septic System Compliant - Yes
- Water: Drilled, Private, Well
Community & HOA
HOA
- Has HOA: No
Location
- Region: Longville
Financial & listing details
- Price per square foot: $317/sqft
- Tax assessed value: $376,100
- Annual tax amount: $1,788
- Date on market: 9/10/2025
- Cumulative days on market: 53 days
Price history
| Date | Event | Price |
|---|---|---|
| 12/1/2025 | Sold | $600,000-6.2%$317/sqft |
Source:  NorthstarMLS as distributed by MLS GRID #6785054 Report a problem NorthstarMLS as distributed by MLS GRID #6785054 Report a problem | ||
| 11/7/2025 | Pending sale | $639,900$338/sqft |
Source: NorthstarMLS as distributed by MLS GRID #6785054 Report a problem | ||
| 10/9/2025 | Price change | $639,900-1.5%$338/sqft |
Source: NorthstarMLS as distributed by MLS GRID #6785054 Report a problem | ||
| 9/26/2025 | Price change | $649,900-3.7%$343/sqft |
Source: NorthstarMLS as distributed by MLS GRID #6785054 Report a problem | ||
| 9/15/2025 | Listed for sale | $675,000+237.5%$357/sqft |
Source: NorthstarMLS as distributed by MLS GRID #6785054 Report a problem | ||
| 8/15/2013 | Sold | $200,000$106/sqft |
Source:  Lake Superior Area Realtors as distributed by MLS GRID #2031171 Report a problem Lake Superior Area Realtors as distributed by MLS GRID #2031171 Report a problem | ||
Public tax history
| Year | Property taxes | Tax assessment |
|---|---|---|
| 2025 | $1,788 -4.4% | $376,100 -4.1% |
| 2024 | $1,870 +1.5% | $392,200 |
| 2023 | $1,842 -13.2% | $392,200 +8.1% |
| 2022 | $2,122 -0.9% | $362,800 +13.6% |
| 2021 | $2,142 -3% | $319,500 +2.1% |
| 2020 | $2,208 +1.5% | $312,900 +9.6% |
| 2019 | $2,176 +1.8% | $285,500 +4.9% |
| 2018 | $2,138 +22.6% | $272,200 |
| 2017 | $1,744 | $272,200 |
| 2016 | $1,744 | -- |
| 2015 | $1,744 +28.8% | -- |
| 2014 | $1,354 +1.3% | -- |
| 2013 | $1,336 | -- |
| 2012 | -- | -- |
| 2009 | $1,342 -11% | $304,500 -11.4% |
| 2008 | $1,508 | $343,600 |
Find assessor info on the county website
Neighborhood: 56655
Nearby homes
- $367,100-- bd-- ba-- sqft3455 Woman Lake Cir, Longville, MN 56655Off Market
- $--2.1 Acres84 State Hiwghway, Longville, MN 56655Off Market
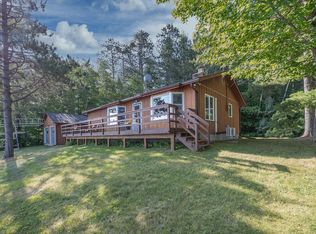
- $645,0003 bd3 ba1.1k sqft3428 Hunters Bay Rd NE, Longville, MN 56655Sold
- $1,026,9004 bd3 ba4k sqft3455 Woman Lake Cir NE, Longville, MN 56655Off Market
- $866,8003 bd3 ba3.3k sqft3460 Woman Lake Cir NE, Longville, MN 56655Off Market
- $701,6002 bd2 ba1.9k sqft3407 State Highway 84 NE, Longville, MN 56655Off Market
- $846,90018.8 Acres3418 Olson Rd NE, Longville, MN 56655Off Market
- $300-- bd-- ba-- sqft3441 State Highway 84 NE, Longville, MN 56655Off Market
Nearby schools
GreatSchools rating
- 3/10Remer Elementary SchoolGrades: PK-5Distance: 18.6 mi
- 3/10Northland SecondaryGrades: 6-12Distance: 18.6 mi


Get pre-qualified for a loan
At Zillow Home Loans, we can pre-qualify you in as little as 5 minutes with no impact to your credit score.An equal housing lender. NMLS #10287.
- Minnesota
- Cass County
- Longville
- 56655
- 3411 State 84 NE
Nearby cities
Nearby zip codes
Other Longville Topics
