BACK ON MARKET DUE TO BUYER ILLNESS-Huge 30K price reduction- Fully furnished- just bring your clothes & toothbrush. End unit 2/2 split bedroom villa/condo with a garage. Being the end unit just before the garages, you could even put in access directly to your unit. Desirable Highland Lakes location with all its amenities and the maintenance free living of a condo. All the windows have been updated -double paned impact- including the rear slider from the Florida room to the rear patio with a portable gazebo. Upon entering, the kitchen is to your right with plenty of cabinets, closet pantry, eat in space and a pass through to the dining room with a dry bar & solar skylight tube. It opens to the spacious living room which leads to the sunroom. All 3 rooms have crown molding. Up front is a bedroom with double closet, a hall full bath and inside laundry room with washer, dryer & wet sink. The Main bedroom suite is in the rear with both a walk in closet and double closet before entering the ensuite bath. The one car garage, with a newer hurricane door, has plenty of room for your golf cart too. Updated electric panel in 2021, Superior water softener in 2015, HVAC and new ductwork in 2016 and roof by the association in 2022. Highland Lakes abounds with amenities – from their clubhouse with heated pool, 27-hole Executive Golf Course with no green fees, tennis, 2 bocce ball courts, pickleball and access to Lake Tarpon at the community lodge with a second heated pool, just to name a few. This 55+ community is golf cart friendly. Highland Lakes is conveniently located close to shopping, dining, banking, hospitals, and some of the world’s most beautiful beaches. Sellers motivated! Only used seasonally.
Sold for $240,000
$240,000
3411 STONEHAVEN COURT E #D, PALM HARBOR, FL 34684
2beds
1,230sqft
Villa
Built in 1980
1.75 Acres Lot
$288,900 Zestimate®
$195/sqft
$2,405 Estimated rent
Home value
$288,900
$263,000 - $318,000
$2,405/mo
Zestimate® history
Owner options
List your home for rent
$2,405/mo
Rent Zestimate®
Find your next renter with Zillow Rental Manager. Plus, with online applications, you can quickly screen prospective tenants – for free.
$2,405/mo
Rent Zestimate®
Refinance and save
$2,588/mo
Est. payment
Refinancing to a lower rate could help reduce your monthly payments and save thousands over the life of the loan.
$2,588/mo
Est. payment
Explore your selling options
Work with a Zillow partner agent
Leverage their expertise and Zillow's premium Showcase listings to get your home seen by more buyers.
Get startedList with your own agent
Get your home in front of millions of buyers by listing it on Zillow.
Learn how to do itSell it yourself
Take full control of how buyers see your home on Zillow by listing For Sale by Owner (FSBO).
List your homeWhat's special
Zillow last checked:
Listing updated:
Listed by:
Pamela Cohn PA 727-204-7155,
BHHS FLORIDA PROPERTIES GROUP 727-799-2227
Bought with:
Kelly Dixon, 3202459
RE/MAX ACTION FIRST OF FLORIDA
Source: Stellar MLS,MLS#: U8230437 Originating MLS: Pinellas Suncoast
Originating MLS: Pinellas Suncoast
Facts & features
Interior
Bedrooms & bathrooms
- Bedrooms: 2
- Bathrooms: 2
- Full bathrooms: 2
Rooms
- Room types: Florida Room, Utility Room
Primary bedroom
- Features: Ceiling Fan(s), En Suite Bathroom, Shower No Tub, Walk-In Closet(s)
- Level: First
- Dimensions: 11.6x16.11
Bedroom 2
- Features: Ceiling Fan(s), Built-in Closet
- Level: First
- Dimensions: 11.2x13.11
Dining room
- Level: First
- Dimensions: 9.7x13.4
Florida room
- Features: Ceiling Fan(s)
- Level: First
- Dimensions: 8.6x13.11
Kitchen
- Features: Pantry
- Level: First
- Dimensions: 9.4x12.6
Laundry
- Level: First
- Dimensions: 5.4x9.7
Living room
- Level: First
- Dimensions: 11.1x21.8
Heating
- Electric
Cooling
- Central Air
Appliances
- Included: Dryer, Microwave, Range, Refrigerator, Washer, Water Softener
- Laundry: Inside, Laundry Room
Features
- Ceiling Fan(s), Crown Molding, Dry Bar, Eating Space In Kitchen, Living Room/Dining Room Combo, Split Bedroom, Walk-In Closet(s)
- Flooring: Carpet, Tile
- Doors: Sliding Doors
- Windows: Blinds, Shades, Thermal Windows, Skylight(s)
- Has fireplace: No
- Common walls with other units/homes: End Unit
Interior area
- Total structure area: 1,230
- Total interior livable area: 1,230 sqft
Property
Parking
- Total spaces: 1
- Parking features: Garage Door Opener, Garage Faces Side, Golf Cart Parking, Guest
- Attached garage spaces: 1
Features
- Levels: One
- Stories: 1
- Patio & porch: Patio
- Exterior features: Rain Gutters
- Waterfront features: Lake, Lake Privileges, Boat Ramp - Private, Fishing Pier
- Body of water: LAKE TARPON
Lot
- Size: 1.75 Acres
- Features: Cul-De-Sac
Details
- Parcel number: 052816389120040040
- Zoning: RES
- Special conditions: None
Construction
Type & style
- Home type: SingleFamily
- Property subtype: Villa
Materials
- Block
- Foundation: Block
- Roof: Shingle
Condition
- New construction: No
- Year built: 1980
Utilities & green energy
- Sewer: Public Sewer
- Water: Public
- Utilities for property: Cable Available, Cable Connected, Fire Hydrant, Public, Sprinkler Well
Community & HOA
Community
- Features: Community Boat Ramp, Dock, Fishing, Lake, Water Access, Association Recreation - Owned, Clubhouse, Deed Restrictions, Golf, Sidewalks
- Pet fee: $0 monthly
- Senior community: Yes
- Subdivision: HIGHLAND LAKES VILLAS ON THE GREEN
HOA
- Has HOA: Yes
- Amenities included: Clubhouse, Golf Course, Maintenance, Pickleball Court(s), Pool, Tennis Court(s)
- Services included: Cable TV, Common Area Taxes, Community Pool, Insurance, Maintenance Structure, Maintenance Grounds, Manager, Pool Maintenance, Recreational Facilities, Sewer, Trash, Water
- HOA fee: $822 monthly
- HOA name: Lynn Parrish-Frankly Coastal Property MGMT LLC
- Second HOA name: Highland Lakes
- Second HOA phone: 727-784-1402
Location
- Region: Palm Harbor
Financial & listing details
- Price per square foot: $195/sqft
- Tax assessed value: $219,277
- Annual tax amount: $3,527
- Date on market: 2/14/2024
- Cumulative days on market: 163 days
- Listing terms: Cash,Conventional
- Ownership: Condominium
- Total actual rent: 0
- Road surface type: Paved
Price history
| Date | Event | Price |
|---|---|---|
| 8/28/2024 | Sold | $240,000-4%$195/sqft |
Source:  Stellar MLS #U8230437 Report a problem Stellar MLS #U8230437 Report a problem | ||
| 8/1/2024 | Pending sale | $250,000$203/sqft |
Source: Stellar MLS #U8230437 Report a problem | ||
| 7/2/2024 | Listed for sale | $250,000$203/sqft |
Source: Stellar MLS #U8230437 Report a problem | ||
| 6/28/2024 | Pending sale | $250,000$203/sqft |
Source: Stellar MLS #U8230437 Report a problem | ||
| 6/25/2024 | Price change | $250,000-10.7%$203/sqft |
Source: Stellar MLS #U8230437 Report a problem | ||
| 4/13/2024 | Price change | $280,000-8.2%$228/sqft |
Source: Stellar MLS #U8230437 Report a problem | ||
| 3/5/2024 | Price change | $305,000-3.2%$248/sqft |
Source: Stellar MLS #U8230437 Report a problem | ||
| 2/14/2024 | Listed for sale | $315,000+189%$256/sqft |
Source: Stellar MLS #U8230437 Report a problem | ||
| 1/29/2014 | Sold | $109,000+45.3%$89/sqft |
Source: Public Record Report a problem | ||
| 7/8/2010 | Sold | $75,000-31.2%$61/sqft |
Source: Public Record Report a problem | ||
| 1/2/2010 | Listing removed | $109,000$89/sqft |
Source: Prudential Real Estate #7416981 Report a problem | ||
| 6/25/2009 | Listed for sale | $109,000-9.1%$89/sqft |
Source: Prudential Tropical Realty #7416981 Report a problem | ||
| 4/22/2008 | Listing removed | $119,900$97/sqft |
Source: Listhub #7331789 Report a problem | ||
| 3/15/2008 | Listed for sale | $119,900+34.7%$97/sqft |
Source: Listhub #7331789 Report a problem | ||
| 12/4/2000 | Sold | $89,000+2.4%$72/sqft |
Source: Public Record Report a problem | ||
| 4/20/1999 | Sold | $86,900$71/sqft |
Source: Public Record Report a problem | ||
Public tax history
| Year | Property taxes | Tax assessment |
|---|---|---|
| 2025 | $3,171 -17.8% | $219,277 +11.9% |
| 2024 | $3,855 +4.9% | $195,939 +10% |
| 2023 | $3,674 +12.8% | $178,126 +10% |
| 2022 | $3,257 +11.1% | $161,933 +10% |
| 2021 | $2,931 +2.5% | $147,212 +4% |
| 2020 | $2,861 +5.4% | $141,519 +8.3% |
| 2019 | $2,715 | $130,695 +10% |
| 2018 | $2,715 +10.2% | $118,814 +6.7% |
| 2017 | $2,464 +15.2% | $111,351 +11.3% |
| 2016 | $2,139 +7.6% | $100,027 +11.6% |
| 2015 | $1,988 +14.3% | $89,651 +11.2% |
| 2014 | $1,740 +8.7% | $80,657 +13.2% |
| 2013 | $1,600 +30.7% | $71,271 +21.7% |
| 2012 | $1,225 | $58,561 -13.7% |
| 2011 | -- | $67,819 +6.4% |
| 2010 | -- | $63,747 -30.3% |
| 2009 | -- | $91,491 +5% |
| 2008 | $933 | $87,103 +3% |
| 2007 | -- | $84,566 -16.8% |
| 2005 | -- | $101,700 +7.1% |
| 2004 | $1,154 +2.2% | $95,000 +14.2% |
| 2003 | $1,129 +7.4% | $83,200 +7.4% |
| 2002 | $1,051 | $77,500 +5.4% |
| 2001 | $1,051 +5.2% | $73,500 +2.8% |
| 2000 | $1,000 | $71,500 |
Find assessor info on the county website
Neighborhood: 34684
Nearby homes
- $207,0002 bd2 ba1.3k sqft3401 Stonehaven Ct E APT A, Palm Harbor, FL 34684Sold
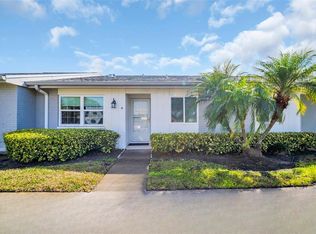
- $228,4002 bd2 ba1.2k sqft3401 Stonehaven Ct E APT B, Palm Harbor, FL 34684Off Market
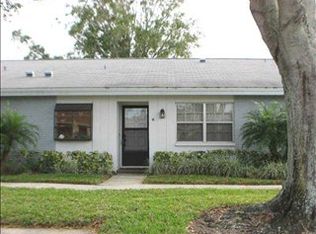
- $220,3002 bd2 ba1.2k sqft3401 Stonehaven Ct E APT C, Palm Harbor, FL 34684Off Market

- $237,000-- bd-- ba1.2k sqft3401 Stonehaven Ct E APT D, Palm Harbor, FL 34684Off Market
- $225,0002 bd2 ba1.2k sqft3411 Stonehaven Ct E APT A, Palm Harbor, FL 34684Sold
- $233,6002 bd2 ba1.2k sqft3411 Stonehaven Ct E APT B, Palm Harbor, FL 34684Off Market
- $204,1002 bd2 ba1.2k sqft3411 Stonehaven Ct E APT C, Palm Harbor, FL 34684Off Market
- $223,500-- bd-- ba1.2k sqft3430 Stonehaven Ct E APT B, Palm Harbor, FL 34684Off Market
Nearby schools
GreatSchools rating
- 5/10Highland Lakes Elementary SchoolGrades: PK-5Distance: 0.4 mi
- 7/10Joseph L. Carwise Middle SchoolGrades: 6-8Distance: 1.1 mi
- 8/10Palm Harbor University High SchoolGrades: 9-12Distance: 2.6 mi
Get a cash offer in 3 minutes
Find out how much your home could sell for in as little as 3 minutes with a no-obligation cash offer.
Estimated market value
$288,900
Get a cash offer in 3 minutes
Find out how much your home could sell for in as little as 3 minutes with a no-obligation cash offer.
Estimated market value
$288,900
- Florida
- Pinellas County
- Palm Harbor
- 34684
- 3411 STONEHAVEN COURT E Unit D
Nearby cities
Nearby zip codes
Other Palm Harbor Topics
