This South Tampa home sits on a beautiful tree-lined street, a short walk from Bayshore Blvd. Every detail of this Taralon Homes residence has been crafted to offer the best of both luxury and comfort. This 5-bed, 4-bath home showcases a newly renovated kitchen with brand-new appliances, a tranquil outdoor oasis with a beautiful pool and Pentair system, a covered outdoor kitchen & fireplace lounge area, and so much more. The open floor plan is ideal for entertaining, with soaring ceilings and seamless transitions between the kitchen, dining area, and living room. Triple and quad sliding patio doors extend the living space outdoors, creating a natural flow between the indoor and outdoor spaces. The chef's kitchen is a standout, boasting JennAir appliances, an expansive island with breakfast bar seating, beautiful double-width 3cm quartz countertops, abundant cabinet storage, a sleek & stylish backsplash, and a walk-in pantry with custom built-ins. A whole-house water filter and softener system and an under-sink 4-stage reverse osmosis filtration system provide the purest drinking water. The nearby living room is anchored by a glowing gas fireplace, adding warmth and charm. Step outside through expansive sliding glass doors to your own private retreat - an enclosed, screen-covered massive lanai featuring a top-of-the-line Pentair pool pump and filtration system with LED lighting, auto-clean, shock, and drainage functions, all controlled via app for effortless maintenance. The covered outdoor kitchen is fully equipped with a built-in grill, sink, fridge, and a second gas fireplace with a lounge area, making it ideal for year-round entertaining. Also on the first floor, enjoy a private bedroom with a large closet and a full bathroom just around the corner - perfect for guests, an office space, or flex room. Upstairs, the primary suite is a true sanctuary, featuring an expansive custom closet with functional built-ins and a spa-inspired en-suite bath. Relax in the double-wide jacuzzi tub, enjoy separate vanity spaces, and refresh in the walk-in shower with dual showerheads, all complemented by a private water closet. Upstairs also features three additional generously sized bedrooms, one featuring an en-suite bath and the other two sharing a Jack and Jill bathroom with plenty of storage. Also upstairs is a cozy second living area, and an oversized laundry room with plenty of storage, and enough room for a craft table. Additional upgrades include TECO-installed whole-house surge protection, a newly paved driveway, a Leaf Filters gutter system installed in 2021, an in-ground termite preventative system with transferable warranty, and a comprehensive home warranty covering appliances and pool equipment. High impact windows throughout. Located in the highly sought-after Plant High School district, this home offers the perfect balance of elegance, convenience, and modern luxury—all in the heart of South Tampa.
Sold for $1,750,000
$1,750,000
3411 W EL PRADO BOULEVARD, TAMPA, FL 33629
5beds
3,688sqft
Single Family Residence
Built in 2014
8,060 Square Feet Lot
$1,719,900 Zestimate®
$475/sqft
$7,654 Estimated rent
Home value
$1,719,900
$1.58M - $1.87M
$7,654/mo
Zestimate® history
Owner options
List your home for rent
$7,654/mo
Rent Zestimate®
Find your next renter with Zillow Rental Manager. Plus, with online applications, you can quickly screen prospective tenants – for free.
$7,654/mo
Rent Zestimate®
Refinance and save
$12,013/mo
Est. payment
Refinancing to a lower rate could help reduce your monthly payments and save thousands over the life of the loan.
$12,013/mo
Est. payment
Explore your selling options
Work with a Zillow partner agent
Leverage their expertise and Zillow's premium Showcase listings to get your home seen by more buyers.
Get startedList with your own agent
Get your home in front of millions of buyers by listing it on Zillow.
Learn how to do itSell it yourself
Take full control of how buyers see your home on Zillow by listing For Sale by Owner (FSBO).
List your homeWhat's special
Beautiful poolGlowing gas fireplaceSleek and stylish backsplashExpansive islandCovered outdoor kitchenOversized laundry roomBuilt-in grill
Zillow last checked:
Listing updated:
Listed by:
Robbie Henderson, III 813-875-3700,
KELLER WILLIAMS SOUTH TAMPA 813-875-3700,
Travis Bell 813-786-7787,
KELLER WILLIAMS SOUTH TAMPA
Bought with:
Domenic Millan, 3497822
LOMBARDO TEAM REAL ESTATE LLC
Source: Stellar MLS,MLS#: TB8369605 Originating MLS: Suncoast Tampa
Originating MLS: Suncoast Tampa
Facts & features
Interior
Bedrooms & bathrooms
- Bedrooms: 5
- Bathrooms: 4
- Full bathrooms: 4
Rooms
- Room types: Den/Library/Office
Primary bedroom
- Features: Walk-In Closet(s)
- Level: Second
Bedroom 1
- Features: Built-in Closet
- Level: First
Bedroom 3
- Features: Built-in Closet
- Level: Second
Bedroom 4
- Features: Built-in Closet
- Level: Second
Bedroom 5
- Features: Built-in Closet
- Level: Second
Primary bathroom
- Features: Bath With Whirlpool, Dual Sinks, En Suite Bathroom, Makeup/Vanity Space, Water Closet/Priv Toilet
- Level: Second
Bathroom 1
- Level: First
Bathroom 3
- Features: En Suite Bathroom
- Level: Second
Bathroom 4
- Features: Jack & Jill Bathroom
- Level: Second
Balcony porch lanai
- Level: First
Dining room
- Level: First
Kitchen
- Features: Breakfast Bar, Kitchen Island, Pantry
- Level: First
Living room
- Level: First
Heating
- Central
Cooling
- Central Air
Appliances
- Included: Microwave, Range, Refrigerator, Wine Refrigerator
- Laundry: Laundry Room, Upper Level
Features
- Built-in Features, Eating Space In Kitchen, Open Floorplan, PrimaryBedroom Upstairs, Walk-In Closet(s)
- Flooring: Carpet, Porcelain Tile, Tile
- Doors: Outdoor Grill, Outdoor Kitchen, Sliding Doors
- Has fireplace: Yes
- Fireplace features: Living Room, Outside
Interior area
- Total structure area: 4,692
- Total interior livable area: 3,688 sqft
Property
Parking
- Total spaces: 2
- Parking features: Driveway, Garage Door Opener
- Attached garage spaces: 2
- Has uncovered spaces: Yes
Features
- Levels: Two
- Stories: 2
- Patio & porch: Covered, Porch
- Exterior features: Lighting, Outdoor Grill, Outdoor Kitchen
- Has private pool: Yes
- Pool features: In Ground, Screen Enclosure
Lot
- Size: 8,060 Square Feet
- Dimensions: 65 x 124
Details
- Parcel number: A3429183UL00000000009.0
- Zoning: RS-60
- Special conditions: None
Construction
Type & style
- Home type: SingleFamily
- Property subtype: Single Family Residence
Materials
- Metal Frame, Stucco, Wood Frame
- Foundation: Slab
- Roof: Shingle
Condition
- New construction: No
- Year built: 2014
Utilities & green energy
- Sewer: Public Sewer
- Water: Public
- Utilities for property: Cable Connected, Electricity Connected, Natural Gas Connected, Sewer Connected, Water Connected
Community & HOA
Community
- Pet fee: $0 monthly
- Subdivision: BEL MAR REV UNIT 8
HOA
- Has HOA: No
Location
- Region: Tampa
Financial & listing details
- Price per square foot: $475/sqft
- Annual tax amount: $20,359
- Date on market: 4/4/2025
- Cumulative days on market: 87 days
- Listing terms: Cash,Conventional
- Ownership: Fee Simple
- Total actual rent: 0
- Electric utility on property: Yes
- Road surface type: Paved
Price history
| Date | Event | Price |
|---|---|---|
| 8/22/2025 | Sold | $1,750,000-2.2%$475/sqft |
Source:  Stellar MLS #TB8369605 Report a problem Stellar MLS #TB8369605 Report a problem | ||
| 7/1/2025 | Pending sale | $1,789,700$485/sqft |
Source: Stellar MLS #TB8369605 Report a problem | ||
| 5/7/2025 | Price change | $1,789,700-5.7%$485/sqft |
Source: Stellar MLS #TB8369605 Report a problem | ||
| 4/4/2025 | Listed for sale | $1,897,000$514/sqft |
Source: Stellar MLS #TB8369605 Report a problem | ||
Public tax history
Tax history is unavailable.
Neighborhood: Palma Ceia
Nearby homes
- $1,546,3005 bd5 ba3.7k sqft3411 El Prado Blvd, Tampa, FL 33629Off Market
- $730,0003 bd3 ba2k sqft3409 W El Prado Blvd, Tampa, FL 33629Sold
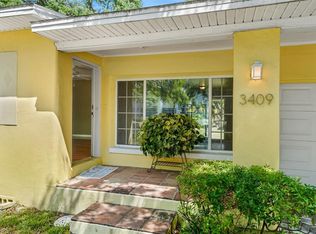
- $1,542,2005 bd-- ba3.5k sqft3413 W El Prado Blvd, Tampa, FL 33629Off Market
- $1,990,9004 bd4 ba4.4k sqft3410 W Vasconia St, Tampa, FL 33629Off Market
- $592,6003 bd1 ba1.4k sqft3415 W El Prado Blvd, Tampa, FL 33629Off Market
- $686,9002 bd1 ba1.6k sqft3407 W El Prado Blvd, Tampa, FL 33629Off Market
- $2,302,8005 bd4 ba4.6k sqft3408 W Vasconia St, Tampa, FL 33629Off Market
- $780,7002 bd2 ba1.9k sqft3412 W Vasconia St, Tampa, FL 33629Off Market
Nearby schools
GreatSchools rating
- 10/10Roosevelt Elementary SchoolGrades: PK-5Distance: 0.4 mi
- 10/10Coleman Middle SchoolGrades: 6-8Distance: 1.5 mi
- 8/10Plant High SchoolGrades: 9-12Distance: 0.8 mi
Schools provided by the listing agent
- Elementary: Roosevelt-HB
- Middle: Coleman-HB
- High: Plant-HB
Source: Stellar MLS. This data may not be complete. We recommend contacting the local school district to confirm school assignments for this home.
Get a cash offer in 3 minutes
Find out how much your home could sell for in as little as 3 minutes with a no-obligation cash offer.
Estimated market value
$1,719,900
Get a cash offer in 3 minutes
Find out how much your home could sell for in as little as 3 minutes with a no-obligation cash offer.
Estimated market value
$1,719,900
- Florida
- Hillsborough County
- Tampa
- 33629
- Palma Ceia
- 3411 W EL PRADO BOULEVARD
Nearby cities
Nearby neighborhoods
Nearby zip codes
Other Tampa Topics
