Skip main navigation
Off market
  • $449,100

    3411 W Hairpin Dr, Quinton, VA 23141

    3beds
    2,098sqft
    Single Family Residence
    Built in 2013
    1.21 Acres Lot
    $449,100 Zestimate®
    $214/sqft
    $2,605 Estimated rent

    Home value

    $449,100

    $413,000 - $490,000

    $2,605/mo

    Zestimate® history
    Loading
    Loading...

    Owner options

    List your home for rent

    $2,605/mo

    Rent Zestimate®

    Find your next renter with Zillow Rental Manager. Plus, with online applications, you can quickly screen prospective tenants – for free.

    Learn more

    $2,605/mo

    Rent Zestimate®

    Refinance and save

    $2,712/mo

    Est. payment

    Refinancing to a lower rate could help reduce your monthly payments and save thousands over the life of the loan.

    See today's rates

    $2,712/mo

    Est. payment

    Explore your selling options

    Work with a Zillow partner agent

    Leverage their expertise and Zillow's premium Showcase listings to get your home seen by more buyers.

    Get started

    List with your own agent

    Get your home in front of millions of buyers by listing it on Zillow.

    Learn how to do it

    Sell it yourself

    Take full control of how buyers see your home on Zillow by listing For Sale by Owner (FSBO).

    List your home

    What's special

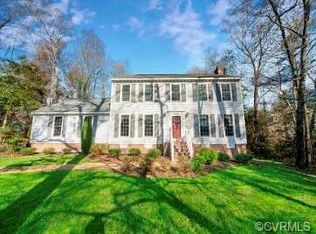
    Beautiful 3 bedroom 2 full bath custom Rancher in Quinton. MOVE IN READY! You will fall in love as you step inside. Foyer entry reveals open floorplan layout with gleaming hardwood floors & 9ft ceilings. Huge eat-in kitchen features quartz countertop & breakfast bar, ample counter, tile backsplash, stainless steel appliances, pantry, large dining area, recessed & pendant lighting. Family room with tray ceiling, wood burning fireplace, built-in shelving & deck access. Primary room comes with wall to wall carpet, tray ceiling, recessed lighting & private bath with dual vanity, garden tub, walk-in shower & large walk-in closet with shelving. Bedroom 2 with wall to wall carpet & double door closet. Bedroom 3 with wall to wall carpet, double door closet & picture window. There is an additional full bath and utility room complete with folding station, built-in cabinetry & side entry. Home also features circular paved driveway, 2 car detached driveway, maintaince free vinyl siding, beautifully landscaped yard, detached storage shed, covered patio area/breezeway & back deck with view of the Brookwoods Golf Club golf course, plus so much more. Don't wait because this gem won't last long!

    This property is not currently displayed as for sale or rent on Zillow. This may be different from what's on other websites or public sources.

    Zillow last checked:

    Listing updated:

    Listed by:

    James Strum,

    Long & Foster REALTORS

    Source: Long & Foster Broker Feed,MLS#: 2221593MLS Logo

    Facts & features

    Interior

    Bedrooms & bathrooms
    • Bedrooms: 3
    • Bathrooms: 2
    • Full bathrooms: 2
    Heating
    • Electric, Heat Pump
    Cooling
    • Central Air
    Appliances
    • Included: Electric Water Heater
    Features
    • Bookcases, Built-in Features, Bedroom on Main Level, Tray Ceiling(s), Ceiling Fan(s), Dining Area, Eat-in Kitchen, Granite Counters, High Ceilings, Bath in Primary Bedroom, Pantry, Recessed Lighting, Walk-In Closet(s)
    • Flooring: Carpet, Vinyl, Wood
    • Basement: Crawl Space
    • Number of fireplaces: 1
    Interior area
    • Total structure area: 2,098
    • Total interior livable area: 2,098 sqft

    Property

    Parking
    • Parking features: Circular Driveway, Direct Access, Driveway, Detached, Garage, Paved, 2 Parking Spaces
    • Has garage: Yes
    • Has uncovered spaces: Yes
    Features
    • Levels: One
    • Stories: 1
    • Exterior features: Deck, Porch, Storage, Shed, Paved Driveway
    Lot
    • Size: 1.21 Acres

    Construction

    Type & style
    • Home type: SingleFamily
    • Architectural style: Custom, Ranch
    • Property subtype: Single Family Residence
    Materials
    • Frame, Vinyl Siding
    • Roof: Composition, Shingle
    Condition
    • Year built: 2013

    Utilities & green energy

    • Sewer: Septic Tank

    Community & HOA

    Community
    • Subdivision: Five Lakes East
    Location
    • Region: Quinton

    Financial & listing details

    • Price per square foot: $214/sqft
    • Annual tax amount: $1,986
    • Date on market: 9/29/2023

    Price history

    DateEventPrice
    9/26/2022Sold$422,000$201/sqft
    Source: Long & Foster Broker Feed #2221593_1 Report a problem

    Public tax history

    Tax history is unavailable.

    Neighborhood: 23141

    Nearby schools

    GreatSchools rating
    Schools provided by the listing agent
    • Elementary: G. W. Watkins
    • Middle: New Kent
    • High: New Kent

    Source: Long & Foster Broker Feed. This data may not be complete. We recommend contacting the local school district to confirm school assignments for this home.

    Get a cash offer in 3 minutes
    Find out how much your home could sell for in as little as 3 minutes with a no-obligation cash offer.
    Estimated market value
    $449,100
    Get a cash offer in 3 minutes
    Find out how much your home could sell for in as little as 3 minutes with a no-obligation cash offer.
    Estimated market value
    $449,100