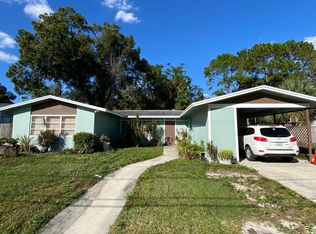
This 4 bedroom 2 bath pool home with 1 car garage is in the Egypt Lake area and close to everything the Tampa lifestyle has to offer. The open living room, with bay window and wood built-in shelfing, flows into the dining room and kitchen. Doors from the dining room lead to a screened covered lanai and the pool beyond. The primary bedroom suite with walk in closet can be found on the first floor. The first floor living, dining, kitchen, bathroom and bedroom all have tile floors. The second floor has 3 good sized bedrooms and the second full bath. One of the bedrooms on this level has a walk-in closet and acts as a second primary suite. The large fenced backyard has an inground fiberglass pool and a concrete utility shed. Besides the 1 car garage there is an additional parking pad in the front. This home is 2 miles from Raymond James Stadium. Tampa International Airport is less than 15 minutes away. Bay area beaches are less than 25 miles away. Come be part of the neighborhood, make an appointment to visit your next home today. * This property is eligible for a $5000 Chase home buyer gift towards buyers prepaid and closing cost*
Sold for $469,000
$469,000
3411 W Paris St, Tampa, FL 33614
4beds
1,578sqft
Single Family Residence
Built in 1963
8,007 Square Feet Lot
$455,000 Zestimate®
$297/sqft
$3,044 Estimated rent
Home value
$455,000
$414,000 - $496,000
$3,044/mo
Zestimate® history
Owner options
List your home for rent
$3,044/mo
Rent Zestimate®
Find your next renter with Zillow Rental Manager. Plus, with online applications, you can quickly screen prospective tenants – for free.
$3,044/mo
Rent Zestimate®
Refinance and save
$3,241/mo
Est. payment
Refinancing to a lower rate could help reduce your monthly payments and save thousands over the life of the loan.
$3,241/mo
Est. payment
Explore your selling options
Work with a Zillow partner agent
Leverage their expertise and Zillow's premium Showcase listings to get your home seen by more buyers.
Get startedList with your own agent
Get your home in front of millions of buyers by listing it on Zillow.
Learn how to do itSell it yourself
Take full control of how buyers see your home on Zillow by listing For Sale by Owner (FSBO).
List your homeWhat's special
Additional parking padPool homeBay windowInground fiberglass poolGood sized bedroomsScreened covered lanaiLarge fenced backyard
Zillow last checked:
Listing updated:
Listed by:
Harvey Petty 813-390-4038,
KELLER WILLIAMS TAMPA CENTRAL 813-865-0700,
Elif Fitts 813-865-0700,
KELLER WILLIAMS TAMPA CENTRAL
Bought with:
Yenly Orozco Martinez, 3424993
HORIZON PALM REALTY GROUP
Source: Stellar MLS,MLS#: TB8349712 Originating MLS: Suncoast Tampa
Originating MLS: Suncoast Tampa
Facts & features
Interior
Bedrooms & bathrooms
- Bedrooms: 4
- Bathrooms: 2
- Full bathrooms: 2
Primary bedroom
- Features: Walk-In Closet(s)
- Level: First
- Area: 176 Square Feet
- Dimensions: 16x11
Bedroom 2
- Features: Walk-In Closet(s)
- Level: Second
- Area: 176 Square Feet
- Dimensions: 16x11
Bedroom 3
- Features: Built-in Closet
- Level: Second
- Area: 176 Square Feet
- Dimensions: 16x11
Bedroom 4
- Features: Built-in Closet
- Level: Second
- Area: 143 Square Feet
- Dimensions: 13x11
Dining room
- Level: First
- Area: 90 Square Feet
- Dimensions: 10x9
Kitchen
- Level: First
- Area: 100 Square Feet
- Dimensions: 10x10
Living room
- Level: First
- Area: 234 Square Feet
- Dimensions: 18x13
Heating
- Central
Cooling
- Central Air
Appliances
- Included: Range, Refrigerator
- Laundry: In Garage
Features
- Built-in Features, Open Floorplan, Walk-In Closet(s)
- Flooring: Luxury Vinyl, Tile
- Doors: Sliding Doors
- Has fireplace: No
Interior area
- Total structure area: 2,079
- Total interior livable area: 1,578 sqft
Property
Parking
- Total spaces: 1
- Parking features: Garage - Attached
- Attached garage spaces: 1
Features
- Levels: Two
- Stories: 2
- Exterior features: Storage
- Has private pool: Yes
- Pool features: Child Safety Fence, Fiberglass
- Fencing: Vinyl
Lot
- Size: 8,007 Square Feet
- Dimensions: 78.5 x 10²
Details
- Parcel number: U34281817Y00000200001.0
- Zoning: RSC-6
- Special conditions: None
Construction
Type & style
- Home type: SingleFamily
- Property subtype: Single Family Residence
Materials
- Block
- Foundation: Block
- Roof: Shingle
Condition
- Completed
- New construction: No
- Year built: 1963
Utilities & green energy
- Sewer: Public Sewer
- Water: Public
- Utilities for property: Public
Community & HOA
Community
- Pet fee: $0 monthly
- Subdivision: IDLE GROVE PARK UNIT 1 CORR
HOA
- Has HOA: No
Location
- Region: Tampa
Financial & listing details
- Price per square foot: $297/sqft
- Tax assessed value: $335,393
- Annual tax amount: $2,392
- Date on market: 2/21/2025
- Cumulative days on market: 25 days
- Ownership: Fee Simple
- Total actual rent: 0
- Road surface type: Asphalt
Price history
| Date | Event | Price |
|---|---|---|
| 4/21/2025 | Sold | $469,000$297/sqft |
Source:  Stellar MLS #TB8349712 Report a problem Stellar MLS #TB8349712 Report a problem | ||
| 3/18/2025 | Pending sale | $469,000$297/sqft |
Source: Stellar MLS #TB8349712 Report a problem | ||
| 3/14/2025 | Price change | $469,000-4.1%$297/sqft |
Source: Stellar MLS #TB8349712 Report a problem | ||
| 2/21/2025 | Listed for sale | $489,000+217.5%$310/sqft |
Source: Stellar MLS #TB8349712 Report a problem | ||
| 12/2/2014 | Sold | $154,000-2.5%$98/sqft |
Source: Public Record Report a problem | ||
| 10/4/2014 | Price change | $158,000-1.3%$100/sqft |
Source: RE/MAX Dynamic #T2700597 Report a problem | ||
| 8/27/2014 | Price change | $160,000-5.3%$101/sqft |
Source: RE/MAX Dynamic #T2700597 Report a problem | ||
| 6/12/2014 | Listed for sale | $169,000+10.5%$107/sqft |
Source: Re/Max Dynamic #T2700597 Report a problem | ||
| 8/21/2004 | Sold | $152,900$97/sqft |
Source: Public Record Report a problem | ||
Public tax history
| Year | Property taxes | Tax assessment |
|---|---|---|
| 2025 | $2,611 +9.1% | $335,393 +123.7% |
| 2024 | $2,393 +4.8% | $149,931 +3% |
| 2023 | $2,282 +7% | $145,564 +3% |
| 2022 | $2,133 +1.5% | $141,324 +3% |
| 2021 | $2,102 +4.1% | $137,208 +1.4% |
| 2020 | $2,020 +4.7% | $135,314 +2.3% |
| 2019 | $1,929 | $132,272 +1.9% |
| 2018 | $1,929 +1% | $129,806 -12.4% |
| 2017 | $1,910 +1.8% | $148,139 +19% |
| 2016 | $1,876 +1.5% | $124,521 +0.7% |
| 2015 | $1,848 -22.6% | $123,655 +14.2% |
| 2014 | $2,389 | $108,294 +10% |
| 2013 | $2,389 +16.4% | $98,449 +10% |
| 2012 | $2,052 -10.9% | $89,499 -12% |
| 2011 | $2,304 +1.6% | $101,739 +1.1% |
| 2010 | $2,268 -18.2% | $100,647 -19.7% |
| 2009 | $2,771 -25.8% | $125,313 -27.5% |
| 2008 | $3,736 -4.2% | $172,781 -6% |
| 2007 | $3,899 +7.4% | $183,865 +17.6% |
| 2006 | $3,630 +18.1% | $156,346 +23.3% |
| 2005 | $3,075 | $126,825 +104.3% |
| 2004 | -- | $62,089 +1.9% |
| 2003 | -- | $60,931 +2.4% |
| 2002 | -- | $59,503 +1.6% |
| 2001 | -- | $58,566 -26% |
| 2000 | $943 | $79,178 |
Find assessor info on the county website
Neighborhood: Egypt Lake
Nearby homes
- $103,754-- bd1 ba1.3k sqft6208 N Himes Ave, Tampa, FL 33614Off Market
- $356,4002 bd2 ba1.2k sqft3409 W Paris St, Tampa, FL 33614Off Market
- $485,4003 bd3 ba1.8k sqft6017 N Himes Ave, Tampa, FL 33614Off Market
- $431,0003 bd2 ba2k sqft3407 W Paris St, Tampa, FL 33614Off Market
- $412,8003 bd2 ba1.6k sqft3408 W Paris St, Tampa, FL 33614Off Market
- $479,8004 bd3 ba2.2k sqft3405 W Paris St, Tampa, FL 33614Off Market
- $440,3004 bd2 ba2k sqft6015 N Himes Ave, Tampa, FL 33614Off Market
- $1,250,0001.72 Acres6205 N Himes Ave, Tampa, FL 33614Sold
Nearby schools
GreatSchools rating
- 4/10Oak Grove Elementary SchoolGrades: PK-5Distance: 1.1 mi
- 3/10Pierce Middle SchoolGrades: 6-8Distance: 1.1 mi
- 3/10Hillsborough High SchoolGrades: PK,9-12Distance: 2.9 mi
Schools provided by the listing agent
- Elementary: Oak Grove Elem
- Middle: Pierce-HB
- High: Hillsborough-HB
Source: Stellar MLS. This data may not be complete. We recommend contacting the local school district to confirm school assignments for this home.
Get a cash offer in 3 minutes
Find out how much your home could sell for in as little as 3 minutes with a no-obligation cash offer.
Estimated market value
$455,000
Get a cash offer in 3 minutes
Find out how much your home could sell for in as little as 3 minutes with a no-obligation cash offer.
Estimated market value
$455,000
- Florida
- Hillsborough County
- Tampa
- 33614
- Egypt Lake
- 3411 W Paris St
Nearby cities
Nearby neighborhoods
Nearby zip codes
Other Tampa Topics
