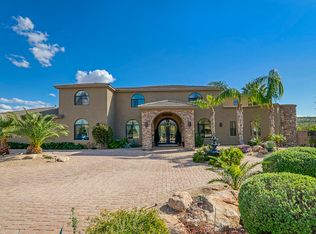
Enchanting custom-built 4-bedroom home with no HOA on over an acre! From the moment you arrive, you'll be impressed by the 3-car garage, RV gate with 30 amp RV plug, circular driveway, and courtyard. Inside, a harmonious blend of comfort and elegance greets you, accented by tile flooring, plantation shutters, stylish light fixtures, and an inviting living room perfect for hosting guests. Modern great room boasts a beehive fireplace, complemented by exposed ceiling beams, and large glass doors to the back patio. Gourmet kitchen offers tile backsplash, ample cabinetry, stainless steel appliances, granite counters, desk area, and a prep island with a breakfast bar. Step outside to a backyard where you can enjoy mountain views - designed for both relaxation and entertaining--featuring an expansive covered patio, spa/hot tub, custom shipping container lounge with covered deck and lighting, and a large turf area perfect for play or gatherings. The property also offers extensive open space for RVs, toys, or future additions, along with complete privacy on a fully fenced lot. What's not to like? A rare gem like this won't last!
Sold for $942,340
Street View
$942,340
3411 W PINNACLE VISTA Drive, Phoenix, AZ 85083
4beds
2,624sqft
Single Family Residence
Built in 2000
1.18 Acres Lot
$942,400 Zestimate®
$359/sqft
$3,123 Estimated rent
Home value
$942,400
$867,000 - $1.03M
$3,123/mo
Zestimate® history
Owner options
List your home for rent
$3,123/mo
Rent Zestimate®
Find your next renter with Zillow Rental Manager. Plus, with online applications, you can quickly screen prospective tenants – for free.
$3,123/mo
Rent Zestimate®
Refinance and save
$4,306/mo
Est. payment
Refinancing to a lower rate could help reduce your monthly payments and save thousands over the life of the loan.
$4,306/mo
Est. payment
Explore your selling options
Work with a Zillow partner agent
Leverage their expertise and Zillow's premium Showcase listings to get your home seen by more buyers.
Get startedList with your own agent
Get your home in front of millions of buyers by listing it on Zillow.
Learn how to do itSell it yourself
Take full control of how buyers see your home on Zillow by listing For Sale by Owner (FSBO).
List your homeWhat's special
Beehive fireplaceStylish light fixturesExposed ceiling beamsTile backsplashAmple cabinetryExpansive covered patioDesk area
Zillow last checked:
Listing updated:
Listed by:
Neil Brooks 602-574-1111,
My Home Group Real Estate,
Matt Keller 480-708-0332,
My Home Group Real Estate
Bought with:
Blaine Wiggins, SA651238000
HomeSmart
Source: ARMLS,MLS#: 7010727
Facts & features
Interior
Bedrooms & bathrooms
- Bedrooms: 4
- Bathrooms: 3
- Full bathrooms: 2
- 1/2 bathrooms: 1
Heating
- Electric
Cooling
- Central Air, Ceiling Fan(s)
Appliances
- Included: Built-in Microwave, Dishwasher, Disposal, Gas Cooktop, Built-In Electric Oven
- Laundry: Inside, Gas Dryer Hookup
Features
- High Speed Internet, Granite Counters, Double Vanity, Eat-in Kitchen, Breakfast Bar, 9+ Flat Ceilings, No Interior Steps, Kitchen Island, Full Bth Master Bdrm, Separate Shwr & Tub
- Flooring: Carpet, Tile
- Windows: Double Pane Windows
- Has basement: No
- Number of fireplaces: 1
- Fireplace features: Insert, Family Room
Interior area
- Total structure area: 2,624
- Total interior livable area: 2,624 sqft
Property
Parking
- Total spaces: 6
- Parking features: Attached, Garage Door Opener, Direct Access, Circular Driveway, Attch'd Gar Cabinets, Storage, Side Vehicle Entry
- Attached garage spaces: 3
- Uncovered spaces: 3
Accessibility
- Accessibility features: Bath Grab Bars
Features
- Stories: 1
- Patio & porch: Covered, Patio
- Exterior features: Private Yard, Storage
- Spa features: None
- Fencing: Back Yard,Block
- Has view: Yes
- View description: Mountain(s)
Lot
- Size: 1.18 Acres
- Features: North/South Exposure, Gravel/Stone Front, Gravel/Stone Back, Synthetic Grass Back
Details
- Additional structures: Gazebo
- Parcel number: 20503009C
Construction
Type & style
- Home type: SingleFamily
- Architectural style: Ranch
- Property subtype: Single Family Residence
Materials
- Stucco, Wood Frame, Painted
- Roof: Built-Up
Condition
- Year built: 2000
Utilities & green energy
- Water: City Water
Community & HOA
HOA
- Has HOA: No
- Services included: No Fees
Location
- Region: Phoenix
Financial & listing details
- Price per square foot: $359/sqft
- Tax assessed value: $810,828
- Annual tax amount: $4,579
- Date on market: 4/8/2026
- Cumulative days on market: 77 days
- Listing terms: Cash,Conventional,FHA,VA Loan
- Ownership: Fee Simple
Price history
| Date | Event | Price |
|---|---|---|
| 6/24/2026 | Sold | $942,340-3.7%$359/sqft |
Source:  ARMLS #7010727 Report a problem ARMLS #7010727 Report a problem | ||
| 5/16/2026 | Contingent | $978,900$373/sqft |
Source: ARMLS #7010727 Report a problem | ||
| 5/4/2026 | Price change | $978,900-2%$373/sqft |
Source: ARMLS #7010727 Report a problem | ||
| 4/8/2026 | Listed for sale | $999,000+42.7%$381/sqft |
Source: ARMLS #7010727 Report a problem | ||
| 2/25/2021 | Sold | $700,000+976.9%$267/sqft |
Source: ARMLS #6183500 Report a problem | ||
| 1/2/2001 | Sold | $65,000$25/sqft |
Source: Public Record Report a problem | ||
Public tax history
| Year | Property taxes | Tax assessment |
|---|---|---|
| 2025 | $4,579 -1.2% | $81,083 -4.5% |
| 2024 | $4,633 +1.5% | $84,910 +101% |
| 2023 | $4,563 +17.5% | $42,235 -21.8% |
| 2022 | $3,883 -1% | $54,010 +8.7% |
| 2021 | $3,923 +3.4% | $49,700 +5.9% |
| 2020 | $3,792 +3.8% | $46,910 +6% |
| 2019 | $3,654 | $44,260 +3.3% |
| 2018 | $3,654 +3.9% | $42,830 -0.3% |
| 2017 | $3,516 +18.8% | $42,970 +9.1% |
| 2016 | $2,960 +2% | $39,370 +5% |
| 2015 | $2,903 | $37,510 +28.6% |
| 2014 | -- | $29,170 +17.9% |
| 2013 | -- | $24,750 -9.1% |
| 2012 | -- | $27,230 -10.7% |
| 2011 | -- | $30,480 -19.4% |
| 2010 | -- | $37,810 -6% |
| 2009 | -- | $40,210 -16.5% |
| 2008 | -- | $48,150 -4% |
| 2007 | -- | $50,150 +62% |
| 2006 | -- | $30,950 |
| 2005 | -- | $30,950 +19.3% |
| 2004 | -- | $25,950 |
| 2003 | -- | $25,950 |
Find assessor info on the county website
Neighborhood: Deer Valley
Nearby homes
- $1,064,200-- bd3 ba3.1k sqft3421 W Pinnacle Vista Dr, Phoenix, AZ 85083Off Market
- $914,4007 bd3 ba3.5k sqft3327 W Pinnacle Vista Dr, Phoenix, AZ 85083Off Market
- $1,588,5006 bd6 ba5.4k sqft3321 W Pinnacle Vista Dr, Phoenix, AZ 85083Off Market
- $1,151,3002 bd4 ba4.4k sqft3431 W Pinnacle Vista Dr, Phoenix, AZ 85083Off Market
- $1,474,7005 bd4 ba4.9k sqft27240 N 33rd Ave, Phoenix, AZ 85083Off Market
- $915,0004 bd3 ba2.6k sqft3410 W Pinnacle Vista Dr, Phoenix, AZ 85083Sold
- $1,595,200-- bd4 ba4k sqft3430 W Pinnacle Vista Dr, Phoenix, AZ 85083Off Market
- $1,372,8004 bd3 ba3.1k sqft3330 W Pinnacle Vista Dr, Phoenix, AZ 85083Off Market
Nearby schools
GreatSchools rating
- 9/10Stetson Hills Elementary SchoolGrades: PK-8Distance: 1.4 mi
- 9/10Sandra Day O'Connor High SchoolGrades: 7-12Distance: 1.1 mi
Schools provided by the listing agent
- Elementary: Stetson Hills School
- Middle: Stetson Hills School
- High: Sandra Day O'Connor High School
- District: Deer Valley Unified District
Source: ARMLS. This data may not be complete. We recommend contacting the local school district to confirm school assignments for this home.
Get a cash offer in 3 minutes
Find out how much your home could sell for in as little as 3 minutes with a no-obligation cash offer.
Estimated market value
$942,400
Get a cash offer in 3 minutes
Find out how much your home could sell for in as little as 3 minutes with a no-obligation cash offer.
Estimated market value
$942,400
- Arizona
- Maricopa County
- Phoenix
- 85083
- Deer Valley
- 3411 W PINNACLE VISTA Drive
Nearby cities
Nearby neighborhoods
Nearby zip codes
Other Phoenix Topics
