Skip main navigation
Closed
  • $525,500

    3411 West Yorkshire CIRCLE, Franklin, WI 53132

    3beds
    2,194sqft
    Single Family Residence
    Built in 2007
    0.44 Acres Lot
    $599,800 Zestimate®
    $240/sqft
    $3,265 Estimated rent

    Home value

    $599,800

    $570,000 - $630,000

    $3,265/mo

    Zestimate® history
    Loading
    Loading...

    Owner options

    List your home for rent

    $3,265/mo

    Rent Zestimate®

    Find your next renter with Zillow Rental Manager. Plus, with online applications, you can quickly screen prospective tenants – for free.

    Learn more

    $3,265/mo

    Rent Zestimate®

    Refinance and save

    $3,916/mo

    Est. payment

    Refinancing to a lower rate could help reduce your monthly payments and save thousands over the life of the loan.

    See today's rates

    $3,916/mo

    Est. payment

    Explore your selling options

    Work with a Zillow partner agent

    Leverage their expertise and Zillow's premium Showcase listings to get your home seen by more buyers.

    Get started

    List with your own agent

    Get your home in front of millions of buyers by listing it on Zillow.

    Learn how to do it

    Sell it yourself

    Take full control of how buyers see your home on Zillow by listing For Sale by Owner (FSBO).

    List your home

    What's special

    Retaining wallLarge patioBeautiful landscapingMaster bedroom suiteJetted tubVaulted ceilingMaster bath
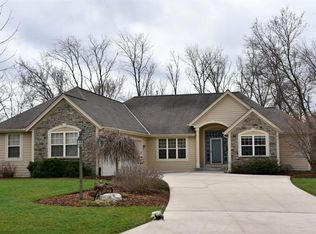
    Welcome to Franklin's Yorkshire Grove Subdivision! Enjoy everyday staycations in this beautiful 2 story colonial with 3 bedrooms, 2.5 baths and 3.5 car attached garage. Convenient open floor plan features a fabulous Kitchen w/ SS appliances opening to a bright eat in dinette w/ 3 sided gas fireplace. Spacious Living room boasts vaulted ceiling w/ 2 skylights. Escape to the 1st floor Master Bedroom Suite w/updated Master Bath, jetted tub and a large walk in closet. Beautiful landscaping, retaining wall & large patio for entertaining on summer nights. Basement plumbed for another bath & awaits your finishing ideas. Ideal upscale location minutes from Northwestern Mutual, Drexel Town Center, Franklin Nature Preserve and Oak Leaf Trail. Easy commute to MKE & CHI.

    Zillow last checked:

    Listing updated:

    Listed by:

    Del Darga 414-840-0422,

    APEX Realtors LLC

    Bought with:

    Hardip K Sahota

    Source: WIREX MLS,MLS#: 1846224MLS LogoOriginating MLS: Metro MLS

    Facts & features

    Interior

    Bedrooms & bathrooms
    • Bedrooms: 3
    • Bathrooms: 3
    • Full bathrooms: 2
    • 1/2 bathrooms: 1
    • Main level bedrooms: 1
    Primary bedroom
    • Level: Main
    • Area: 182
    • Dimensions: 13 x 14
    Bedroom 2
    • Level: Upper
    • Area: 132
    • Dimensions: 11 x 12
    Bedroom 3
    • Level: Upper
    • Area: 121
    • Dimensions: 11 x 11
    Bathroom
    • Features: Stubbed For Bathroom on Lower, Whirlpool, Master Bedroom Bath: Tub/No Shower, Master Bedroom Bath: Walk-In Shower, Master Bedroom Bath
    Dining room
    • Level: Main
    • Area: 143
    • Dimensions: 11 x 13
    Kitchen
    • Level: Main
    • Area: 221
    • Dimensions: 17 x 13
    Living room
    • Level: Main
    • Area: 336
    • Dimensions: 16 x 21
    Heating
    • Natural Gas, Forced Air
    Cooling
    • Central Air
    Appliances
    • Included: Dishwasher, Disposal, Dryer, Microwave, Oven, Range, Refrigerator, Washer
    Features
    • High Speed Internet, Cathedral/vaulted ceiling
    • Windows: Skylight(s)
    • Basement: Full,Concrete,Radon Mitigation System,Sump Pump
    Interior area
    • Total structure area: 2,194
    • Total interior livable area: 2,194 sqft

    Property

    Parking
    • Total spaces: 3.5
    • Parking features: Garage Door Opener, Attached, 3 Car
    • Attached garage spaces: 3.5
    Features
    • Levels: One and One Half
    • Stories: 1
    • Patio & porch: Patio
    • Exterior features: Sprinkler System
    • Has spa: Yes
    • Spa features: Bath
    Lot
    • Size: 0.44 Acres
    • Dimensions: 77 x 91 x 124 x 95 x 174
    Details
    • Parcel number: 8550084000
    • Zoning: R-3
    • Special conditions: Arms Length

    Construction

    Type & style
    • Home type: SingleFamily
    • Architectural style: Colonial,Contemporary
    • Property subtype: Single Family Residence
    Materials
    • Brick, Brick/Stone, Aluminum Trim, Vinyl Siding
    Condition
    • 11-20 Years
    • New construction: No
    • Year built: 2007

    Utilities & green energy

    • Sewer: Public Sewer
    • Water: Public
    • Utilities for property: Cable Available

    Community & neighborhood

    Location
    • Region: Franklin
    • Subdivision: Yorkshire Grove
    • Municipality: Franklin

    HOA & financial

    HOA
    • Has HOA: Yes
    • HOA fee: $320 annually

    Price history

    DateEventPrice
    9/13/2023Sold$525,500-0.8%$240/sqft
    Source: WIREX MLS #1846224 Report a problem
    9/11/2023Pending sale$529,900$242/sqft
    Source: WIREX MLS #1846224 Report a problem
    8/13/2023Contingent$529,900$242/sqft
    Source: WIREX MLS #1846224 Report a problem
    8/12/2023Listed for sale$529,900+46.8%$242/sqft
    Source: WIREX MLS #1846224 Report a problem
    6/24/2016Sold$361,000+0.6%$165/sqft
    Source: Public Record Report a problem
    5/15/2016Listed for sale$359,000+14%$164/sqft
    Source: Redefined Realty Advisors LLC #1476148 Report a problem
    4/20/2007Sold$315,000+231.9%$144/sqft
    Source: Public Record Report a problem
    7/21/2005Sold$94,900$43/sqft
    Source: Public Record Report a problem

    Public tax history

    YearProperty taxesTax assessment
    2024$7,639 -3.5%$526,600 +7.1%
    2023$7,917 +9.1%$491,500 +22.9%
    2022$7,258 -10.8%$399,800 +5.9%
    2021$8,135 $377,700
    2020$8,135 +1%$377,700 +4.5%
    2019$8,056 +7.2%$361,400 +4.9%
    2018$7,513 -2.4%$344,400 +0.8%
    2017$7,699 $341,500 +26.4%
    2015-- $270,100
    2013-- $270,100 -12.5%
    2012-- $308,800
    2010$6,416 +0.1%$308,800 +0.1%
    2009$6,408 +6.8%$308,500
    2008$5,999 +0%$308,500
    2007$5,999 $308,500

    Find assessor info on the county website

    Neighborhood: 53132

    Nearby schools

    GreatSchools rating
    Schools provided by the listing agent
    • Elementary: Cedar Hills
    • Middle: Oak Creek West
    • High: Oak Creek
    • District: Oak Creek-Franklin

    Source: WIREX MLS. This data may not be complete. We recommend contacting the local school district to confirm school assignments for this home.

    Get a cash offer in 3 minutes
    Find out how much your home could sell for in as little as 3 minutes with a no-obligation cash offer.
    Estimated market value
    $599,800
    Get a cash offer in 3 minutes
    Find out how much your home could sell for in as little as 3 minutes with a no-obligation cash offer.
    Estimated market value
    $599,800