Skip main navigation
Sold for $415,000
  • Tax assessed value
    $415,000

    3411 Westhill Cir, Louisville, KY 40214

    4beds
    2,059sqft
    Single Family Residence
    Built in 2023
    9,583 Square Feet Lot
    $411,800 Zestimate®
    $202/sqft
    $2,373 Estimated rent

    Home value

    $411,800

    $391,000 - $432,000

    $2,373/mo

    Zestimate® history
    Loading
    Loading...

    Owner options

    List your home for rent

    $2,373/mo

    Rent Zestimate®

    Find your next renter with Zillow Rental Manager. Plus, with online applications, you can quickly screen prospective tenants – for free.

    Learn more

    $2,373/mo

    Rent Zestimate®

    Refinance and save

    $2,855/mo

    Est. payment

    Refinancing to a lower rate could help reduce your monthly payments and save thousands over the life of the loan.

    See today's rates

    $2,855/mo

    Est. payment

    Explore your selling options

    Work with a Zillow partner agent

    Leverage their expertise and Zillow's premium Showcase listings to get your home seen by more buyers.

    Get started

    List with your own agent

    Get your home in front of millions of buyers by listing it on Zillow.

    Learn how to do it

    Sell it yourself

    Take full control of how buyers see your home on Zillow by listing For Sale by Owner (FSBO).

    List your home

    What's special

    Cozy gas fireplaceModern eleganceEn-suite bathroomCustom kitchenSpectacular viewsBrand-new residenceAbundance of windows
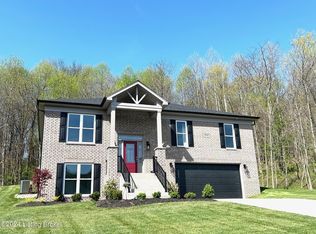
    Welcome to your dream home! This stunning, brand-new residence offers 4 spacious bedrooms and 2.5 baths, presenting a perfect blend of modern elegance and comfort. Nestled on a tranquil cul-de-sac, this home boasts breathtaking views that will captivate your senses. Upon entering, you'll step into a grand, two-story open living area adorned with a cozy gas fireplace and an abundance of windows, saturating the space with invigorating natural light. With room for a dining table and a breakfast nook, there's no shortage of space for gatherings. Stepping onto your deck, you'll be greeted by the spectacular views, providing an ideal spot for outdoor relaxation and entertainment. The custom kitchen is a chef's delight, featuring soft-close cabinet hinges, exquisite granite countertops, and a tasteful tile backsplash. What's more, you have the opportunity to handpick your own appliances, thanks to a generous appliance allowance. The primary bedroom and en-suite bathroom offer a true retreat. Luxuriate in a custom-tiled walk-in shower, a double vanity, a freestanding bathtub, and a walk-in closet, allowing you to personalize this space to your heart's content. Upstairs, three more generous bedrooms and a full bathroom await, ensuring room for family and guests. The possibilities continue in the walkout basement, which is prepped for your custom design. A roughed-in full bathroom, as well as kitchen and bar options, give you the freedom to create the perfect space for your needs. Don't miss your chance to own this meticulously designed and expertly constructed home. Schedule your private showing today and embark on the journey to making this house your forever home.

    Zillow last checked:

    Listing updated:

    Listed by:

    Mary Schneiderman,

    Metro 1,

    April Barrett

    Bought with:

    Michael D Gardner, 248553

    Underhill Associates Realty

    Source: Metro Search Inc. LLC DBA Apex MLS,MLS#: 1648416MLS Logo

    Facts & features

    Interior

    Bedrooms & bathrooms
    • Bedrooms: 4
    • Bathrooms: 3
    • Full bathrooms: 2
    • 1/2 bathrooms: 1
    Primary bedroom
    • Level: First
    Bedroom
    • Level: Second
    Bedroom
    • Level: Second
    Bedroom
    • Level: Second
    Primary bathroom
    • Level: First
    Half bathroom
    • Level: First
    Full bathroom
    • Level: Second
    Dining area
    • Level: First
    Kitchen
    • Level: First
    Laundry
    • Level: First
    Living room
    • Level: First
    Heating
    • Electric, Forced Air, Natural Gas, Heat Pump
    Cooling
    • Central Air
    Features
    • Basement: Walkout Unfinished
    • Number of fireplaces: 1
    Interior area
    • Total structure area: 2,059
    • Total interior livable area: 2,059 sqft
    • Finished area above ground: 2,059
    • Finished area below ground: 0

    Property

    Parking
    • Total spaces: 2
    • Parking features: Attached, Entry Front, Driveway
    • Attached garage spaces: 2
    • Has uncovered spaces: Yes
    Features
    • Stories: 2
    • Patio & porch: Deck, Patio
    • Fencing: None
    Lot
    • Size: 9,583 Square Feet
    • Features: Cul-De-Sac, Cleared, Dead End
    Details
    • Parcel number: 408200460000

    Construction

    Type & style
    • Home type: SingleFamily
    • Architectural style: Cape Cod
    • Property subtype: Single Family Residence
    Materials
    • Vinyl Siding, Wood Frame, Brick
    • Foundation: Concrete Perimeter
    • Roof: Shingle
    Condition
    • Year built: 2023

    Utilities & green energy

    • Sewer: Public Sewer
    • Water: Public
    • Utilities for property: Electricity Connected, Natural Gas Connected

    Community & HOA

    Community
    • Subdivision: Oak Valley Sec 3
    HOA
    • Has HOA: Yes
    • HOA fee: $250 annually
    Location
    • Region: Louisville

    Financial & listing details

    • Price per square foot: $202/sqft
    • Tax assessed value: $415,000
    • Annual tax amount: $4,735
    • Date on market: 1/23/2024
    • Electric utility on property: Yes

    Price history

    DateEventPrice
    3/20/2024Sold$415,000-1%$202/sqft
    Source: Metro Search Inc. LLC DBA Apex MLS #1648416 Report a problem
    1/27/2024Contingent$419,000$203/sqft
    Source: Metro Search Inc. LLC DBA Apex MLS #1648416 Report a problem
    1/23/2024Listed for sale$419,000$203/sqft
    Source: Metro Search Inc. LLC DBA Apex MLS #1648416 Report a problem
    1/19/2024Contingent$419,000$203/sqft
    Source: Metro Search Inc. LLC DBA Apex MLS #1648416 Report a problem
    11/13/2023Price change$419,000-1.2%$203/sqft
    Source: Metro Search Inc. LLC DBA Apex MLS #1648416 Report a problem
    10/26/2023Price change$424,000+0.2%$206/sqft
    Source: Metro Search Inc. LLC DBA Apex MLS #1648416 Report a problem
    8/11/2023Price change$423,000+699.6%$205/sqft
    Source: Metro Search Inc. LLC DBA Apex MLS #1642940 Report a problem
    3/2/2022Pending sale$52,900$26/sqft
    Source: Metro Search Inc. LLC DBA Apex MLS #1606581 Report a problem

    Public tax history

    YearProperty taxesTax assessment
    2025$4,735 +54.8%$415,000 +58.1%
    2024$3,058 +1318.2%$262,500 +1358.3%
    2023$216 -0.3%$18,000
    2022$216 -3.4%$18,000
    2021$224 $18,000
    Find assessor info on the county website

    Neighborhood: Pleasure Ridge Park

    Nearby schools

    GreatSchools rating
    Get pre-qualified for a loan
    At Zillow Home Loans, we can pre-qualify you in as little as 5 minutes with no impact to your credit score.

    An equal housing lender. NMLS #10287.

    Sell for more on Zillow
    Get a Zillow Showcase℠ listing at no additional cost and you could sell for .
    $411,800
    2% more
    +$8,236
    With Zillow Showcase(estimated)
    $420,036