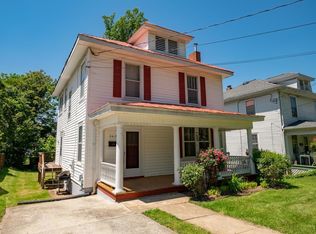
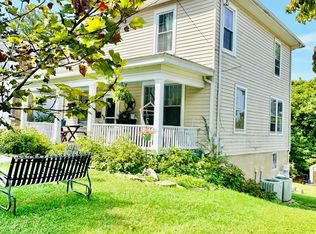
This Classic 4BD/1.5BA home has been Meticulously Cared-For by the Current Owner and is Located in a Quiet Neighborhood, just minutes from Schools, Parks and other Family-Friendly Amenities. Enjoy your Coffee from the Rocking-Chair Front Porch or Entertain Friends & Family from the Spacious Back Yard - Perfect for Children & Pets to Safely Play. This Home boasts Classic Features such as Hardwood Floors & Arched Doorways; while simultaneously providing Modern Updated Conveniences like the New Two-Zone HPs, Gas Furnace and Smart Thermostats w/ Wi-Fi (All Installed 10/'23). The Gorgeous Interior offers: Formal Living & Dining Rooms; Den w/ Decorative FP; Kitchen w/ Large Pantry; and Newly Rebuilt Deck w/ Trex Decking ('22) on Main Lvl; while the 2nd Lvl boasts 4 Large BDs; Hall Full BA; and Pull-Down Stairs to Floored Attic. Full Unfin Basement w/ Walkout houses Laundry Area w/ New Sink & Pump ('24). BONUS: Natural Gas Hookup; Upgraded 200 AMP Elec Service; and Newer 30yr Roof ('13).
Sold for $190,000
$190,000
3411 Wilson Ave, Lynchburg, VA 24501
4beds
1,882sqft
Single Family Residence
Built in 1924
6,873 Square Feet Lot
$212,500 Zestimate®
$101/sqft
$1,705 Estimated rent
Home value
$212,500
$196,000 - $232,000
$1,705/mo
Zestimate® history
Owner options
List your home for rent
$1,705/mo
Rent Zestimate®
Find your next renter with Zillow Rental Manager. Plus, with online applications, you can quickly screen prospective tenants – for free.
$1,705/mo
Rent Zestimate®
Refinance and save
$914/mo
Est. payment
Refinancing to a lower rate could help reduce your monthly payments and save thousands over the life of the loan.
$914/mo
Est. payment
Explore your selling options
Work with a Zillow partner agent
Leverage their expertise and Zillow's premium Showcase listings to get your home seen by more buyers.
Get startedList with your own agent
Get your home in front of millions of buyers by listing it on Zillow.
Learn how to do itSell it yourself
Take full control of how buyers see your home on Zillow by listing For Sale by Owner (FSBO).
List your homeWhat's special
Zillow last checked:
Listing updated:
Listed by:
Jake Winston 434-426-6150 jcwinston89@gmail.com,
Mark A. Dalton & Co., Inc.
Bought with:
Laura McClure, 0225262962
Cornerstone Realty Group Inc.
Source: LMLS,MLS#: 355810 Originating MLS: Lynchburg Board of Realtors
Originating MLS: Lynchburg Board of RealtorsFacts & features
Interior
Bedrooms & bathrooms
- Bedrooms: 4
- Bathrooms: 2
- Full bathrooms: 1
- 1/2 bathrooms: 1
Primary bedroom
- Level: Second
- Area: 168
- Dimensions: 14 x 12
Bedroom
- Dimensions: 0 x 0
Bedroom 2
- Level: Second
- Area: 132
- Dimensions: 12 x 11
Bedroom 3
- Level: Second
- Area: 168
- Dimensions: 14 x 12
Bedroom 4
- Level: Second
- Area: 121
- Dimensions: 11 x 11
Bedroom 5
- Area: 0
- Dimensions: 0 x 0
Dining room
- Level: First
- Area: 210
- Dimensions: 15 x 14
Family room
- Area: 0
- Dimensions: 0 x 0
Great room
- Area: 0
- Dimensions: 0 x 0
Kitchen
- Level: First
- Area: 96
- Dimensions: 12 x 8
Living room
- Level: First
- Area: 169
- Dimensions: 13 x 13
Office
- Area: 0
- Dimensions: 0 x 0
Heating
- Heat Pump, Two-Zone
Cooling
- Heat Pump, Two-Zone
Appliances
- Included: Dryer, Microwave, Gas Range, Refrigerator, Washer, Gas Water Heater
- Laundry: In Basement, Dryer Hookup, Washer Hookup
Features
- Ceiling Fan(s), High Speed Internet, Main Level Den, Pantry, Separate Dining Room, Tile Bath(s), Workshop
- Flooring: Ceramic Tile, Hardwood, Vinyl
- Doors: Storm Door(s)
- Windows: Storm Window(s)
- Basement: Exterior Entry,Full,Interior Entry,Walk-Out Access,Workshop
- Attic: Floored,Pull Down Stairs,Windows
- Number of fireplaces: 1
- Fireplace features: 1 Fireplace, Decorative, Den
Interior area
- Total structure area: 1,882
- Total interior livable area: 1,882 sqft
- Finished area above ground: 1,882
- Finished area below ground: 0
Property
Parking
- Parking features: Off Street
- Has garage: Yes
Features
- Levels: Two
- Stories: 2
- Patio & porch: Front Porch
- Exterior features: Garden
Lot
- Size: 6,873 Square Feet
- Features: Landscaped
Details
- Parcel number: 03024007
- Zoning: R-2
- Other equipment: Satellite Dish
Construction
Type & style
- Home type: SingleFamily
- Architectural style: Two Story
- Property subtype: Single Family Residence
Materials
- Aluminum Siding
- Roof: Shingle
Condition
- Year built: 1924
Utilities & green energy
- Electric: AEP/Appalachian Powr
- Sewer: City
- Water: City
Community & HOA
Community
- Security: Smoke Detector(s)
- Subdivision: Oakridge
Location
- Region: Lynchburg
Financial & listing details
- Price per square foot: $101/sqft
- Tax assessed value: $193,800
- Annual tax amount: $1,391
- Date on market: 11/14/2024
- Cumulative days on market: 3 days
Price history
| Date | Event | Price |
|---|---|---|
| 12/12/2024 | Sold | $190,000-5%$101/sqft |
Source:  LMLS #355810 Report a problem LMLS #355810 Report a problem | ||
| 11/14/2024 | Listed for sale | $199,900$106/sqft |
Source: LMLS #355810 Report a problem | ||
Public tax history
| Year | Property taxes | Tax assessment |
|---|---|---|
| 2025 | $1,628 +17% | $193,800 +24% |
| 2024 | $1,391 | $156,300 |
| 2023 | $1,391 +13.3% | $156,300 +41.3% |
| 2022 | $1,228 | $110,600 |
| 2021 | $1,228 +9.2% | $110,600 +9.2% |
| 2020 | $1,124 | $101,300 |
| 2019 | $1,124 +4.3% | $101,300 +4.3% |
| 2018 | $1,078 | $97,100 |
| 2017 | $1,078 | $97,100 |
| 2016 | $1,078 | $97,100 -2.6% |
| 2015 | $1,078 +94.8% | $99,700 |
| 2014 | $553 | $99,700 |
| 2012 | -- | $99,700 |
| 2011 | -- | $99,700 +2.5% |
| 2009 | -- | $97,300 +8.2% |
| 2008 | -- | $89,900 +2.2% |
| 2007 | -- | $88,000 |
| 2006 | -- | $88,000 +27.9% |
| 2005 | -- | $68,800 +4.1% |
| 2004 | -- | $66,100 |
| 2003 | -- | $66,100 +10.2% |
| 2002 | -- | $60,000 |
| 2001 | -- | $60,000 |
Find assessor info on the county website
Neighborhood: 24501
Nearby homes
- $229,0003 bd2 ba1.6k sqft3413 Wilson Ave, Lynchburg, VA 24501Sold
- $210,0003 bd2 ba1.6k sqft3409 Wilson Ave, Lynchburg, VA 24501Sold
- $194,8004 bd2 ba1.5k sqft3415 Wilson Ave, Lynchburg, VA 24501Off Market

- $211,4003 bd1 ba1.1k sqft3407 Wilson Ave, Lynchburg, VA 24501Off Market

- $195,7003 bd1 ba1.1k sqft3420 Daniel Ave, Lynchburg, VA 24502Off Market
- $62,5005 bd2 ba1.6k sqft3424 Daniel Ave, Lynchburg, VA 24502Sold
- $213,8003 bd2 ba1.2k sqft3417 Wilson Ave, Lynchburg, VA 24501Off Market
- $160,600-- bd1 ba985 sqft3414 Daniel Ave, Lynchburg, VA 24502Off Market
Nearby schools
GreatSchools rating
- 1/10Perrymont Elementary SchoolGrades: PK-5Distance: 0.8 mi
- 3/10Paul Laurence Dunbar Middle School for InnovationGrades: 6-8Distance: 1.8 mi
- 3/10E.C. Glass High SchoolGrades: 9-12Distance: 1.1 mi


Get pre-qualified for a loan
At Zillow Home Loans, we can pre-qualify you in as little as 5 minutes with no impact to your credit score.An equal housing lender. NMLS #10287.
Sell for more on Zillow
Get a Zillow Showcase℠ listing at no additional cost and you could sell for .
$212,500
2% more
+$4,250
With Zillow Showcase(estimated)
$216,750
- Virginia
- Lynchburg City
- Lynchburg
- 24501
- 3411 Wilson Ave
Nearby cities
Nearby zip codes
Other Lynchburg Topics
