** Price adjustment. Staged. Motivated seller. ** Welcome to Overlook at Clipper Mill. A unique and contemporary enclave in Baltimore City built to LEED Silver standards. Surrounded by the 745 acre Druid Hill Park, this is one of the most stunning neighborhoods in all of Baltimore. Natural light pours in through the walls of windows. 3411 Woodberry Ave is tucked away in the rear of the community and backs directly to woods with access to walking and biking trails. This is the larger and more sought after model, featuring almost 3000 square feet of finished living space and a two car garage. The recently renovated first floor includes a flexible space that could be used as a bedroom / office / studio / or almost anything you could imagine, plus a custom walk-in California Closet, a full bathroom, a Flare fireplace, and stunning epoxy concrete floor. On the main level of the home you will find an open concept design flooded with light and gorgeous views. The kitchen has a large island and Bosch appliances. A gas fireplace in the living room / dining room create an added elegance, and the sun room overlooks the beautiful park. The upstairs is complete with two generously sized bedrooms, two bathrooms, and a laundry room. The primary suite includes a walk-in closet, and a bathroom featuring separate shower and tub with a ceiling-mount bath filer further enhancing the modern aesthetic. The rear exterior of the home features two IPE decks, a permanent gas line for a grill, a patio, and grassy yard. Plus access to what is widely considered the coolest pool in Baltimore. There really is no other community and house quite like 3411 Woodberry Ave.
Sold for $730,000
$730,000
3411 Woodberry Ave, Baltimore, MD 21211
3beds
2,888sqft
Single Family Residence
Built in 2011
3,572 Square Feet Lot
$731,400 Zestimate®
$253/sqft
$4,416 Estimated rent
Home value
$731,400
$636,000 - $841,000
$4,416/mo
Zestimate® history
Owner options
List your home for rent
$4,416/mo
Rent Zestimate®
Find your next renter with Zillow Rental Manager. Plus, with online applications, you can quickly screen prospective tenants – for free.
$4,416/mo
Rent Zestimate®
Refinance and save
$5,065/mo
Est. payment
Refinancing to a lower rate could help reduce your monthly payments and save thousands over the life of the loan.
$5,065/mo
Est. payment
Explore your selling options
Work with a Zillow partner agent
Leverage their expertise and Zillow's premium Showcase listings to get your home seen by more buyers.
Get startedList with your own agent
Get your home in front of millions of buyers by listing it on Zillow.
Learn how to do itSell it yourself
Take full control of how buyers see your home on Zillow by listing For Sale by Owner (FSBO).
List your homeWhat's special
Gas fireplaceFlare fireplaceGrassy yardWalk-in closetRecently renovated first floorGorgeous viewsCustom walk-in california closet
Zillow last checked:
Listing updated:
Listed by:
Anthony Polakoff 443-506-1490,
Monument Sotheby's International Realty
Bought with:
Ron Howard
RE/MAX Advantage Realty
Source: Bright MLS,MLS#: MDBA2163828
Facts & features
Interior
Bedrooms & bathrooms
- Bedrooms: 3
- Bathrooms: 4
- Full bathrooms: 3
- 1/2 bathrooms: 1
- Main level bathrooms: 1
- Main level bedrooms: 1
Rooms
- Room types: Living Room, Dining Room, Primary Bedroom, Bedroom 3, Kitchen, Foyer, Solarium
Primary bedroom
- Features: Flooring - HardWood
- Level: Upper
- Area: 299 Square Feet
- Dimensions: 23 X 13
Bedroom 3
- Features: Flooring - Carpet
- Level: Main
- Area: 408 Square Feet
- Dimensions: 24 X 17
Dining room
- Features: Flooring - HardWood
- Level: Upper
- Area: 126 Square Feet
- Dimensions: 18 X 7
Foyer
- Features: Flooring - Tile/Brick
- Level: Main
- Area: 72 Square Feet
- Dimensions: 18 X 4
Kitchen
- Features: Flooring - HardWood
- Level: Upper
- Area: 323 Square Feet
- Dimensions: 19 X 17
Living room
- Features: Flooring - HardWood, Fireplace - Gas
- Level: Upper
- Area: 288 Square Feet
- Dimensions: 18 X 16
Other
- Features: Flooring - HardWood
- Level: Upper
- Area: 180 Square Feet
- Dimensions: 15 X 12
Heating
- Heat Pump, Programmable Thermostat, Zoned, Natural Gas, Electric
Cooling
- Programmable Thermostat, Heat Pump, Central Air, Ceiling Fan(s), Zoned, Electric
Appliances
- Included: Tankless Water Heater, Gas Water Heater
Features
- 9'+ Ceilings, Beamed Ceilings, Wood Ceilings
- Flooring: Hardwood
- Basement: Full,Finished,Garage Access,Heated,Improved,Interior Entry,Other
- Number of fireplaces: 2
Interior area
- Total structure area: 2,888
- Total interior livable area: 2,888 sqft
- Finished area above ground: 2,368
- Finished area below ground: 520
Property
Parking
- Total spaces: 4
- Parking features: Other, Garage Door Opener, Off Street, On Street, Attached
- Attached garage spaces: 2
- Has uncovered spaces: Yes
Accessibility
- Accessibility features: Other
Features
- Levels: Three
- Stories: 3
- Pool features: Community
- Fencing: Back Yard
Lot
- Size: 3,572 Square Feet
- Features: Backs to Trees, Backs - Parkland, Cul-De-Sac, Landscaped, No Thru Street
Details
- Additional structures: Above Grade, Below Grade
- Parcel number: 0313043390B104C
- Zoning: TOD-2
- Special conditions: Standard
Construction
Type & style
- Home type: SingleFamily
- Architectural style: Contemporary
- Property subtype: Single Family Residence
- Attached to another structure: Yes
Materials
- HardiPlank Type, Stone
- Foundation: Other
- Roof: Metal,Rubber
Condition
- Excellent
- New construction: No
- Year built: 2011
Utilities & green energy
- Sewer: Public Sewer
- Water: Public
Community & HOA
Community
- Features: Pool
- Subdivision: Clipper Mill
HOA
- Has HOA: Yes
- Amenities included: Pool
- Services included: Common Area Maintenance, Maintenance Grounds, Management, Snow Removal, Pool(s)
- HOA fee: $225 monthly
- HOA name: THE HOMES AT CLIPPER MILL
Location
- Region: Baltimore
- Municipality: BALTIMORE CITY
Financial & listing details
- Price per square foot: $253/sqft
- Tax assessed value: $779,300
- Annual tax amount: $17,886
- Date on market: 4/26/2025
- Listing agreement: Exclusive Right To Sell
- Ownership: Fee Simple
Price history
| Date | Event | Price |
|---|---|---|
| 2/27/2026 | Sold | $730,000$253/sqft |
Source: Public Record Report a problem | ||
| 12/15/2025 | Sold | $730,000-5.8%$253/sqft |
Source:  Bright MLS #MDBA2163828 Report a problem Bright MLS #MDBA2163828 Report a problem | ||
| 11/15/2025 | Contingent | $775,000$268/sqft |
Source: Bright MLS #MDBA2163828 Report a problem | ||
| 10/23/2025 | Price change | $775,000-3%$268/sqft |
Source: Bright MLS #MDBA2163828 Report a problem | ||
| 9/11/2025 | Price change | $799,000-2.6%$277/sqft |
Source: Bright MLS #MDBA2163828 Report a problem | ||
| 8/18/2025 | Price change | $820,000-1.2%$284/sqft |
Source: Bright MLS #MDBA2163828 Report a problem | ||
| 8/1/2025 | Price change | $830,000-1.2%$287/sqft |
Source: Bright MLS #MDBA2163828 Report a problem | ||
| 7/19/2025 | Price change | $840,000-1.2%$291/sqft |
Source: Bright MLS #MDBA2163828 Report a problem | ||
| 7/6/2025 | Price change | $850,000-2.9%$294/sqft |
Source: Bright MLS #MDBA2163828 Report a problem | ||
| 4/26/2025 | Listed for sale | $875,000+20.4%$303/sqft |
Source: Bright MLS #MDBA2163828 Report a problem | ||
| 11/7/2017 | Sold | $727,000+2.4%$252/sqft |
Source: Public Record Report a problem | ||
| 9/12/2017 | Pending sale | $710,000$246/sqft |
Source: Berkshire Hathaway HomeServices Homesale Realty #BA10046563 Report a problem | ||
| 9/8/2017 | Listed for sale | $710,000+29.3%$246/sqft |
Source: Berkshire Hathaway HomeServices Homesale Realty #BA10046563 Report a problem | ||
| 11/1/2010 | Listing removed | $549,000$190/sqft |
Source: Yerman, Witman, Gaines and Conklin Realty LLC #BA7416844 Report a problem | ||
| 8/20/2010 | Listed for sale | $549,000$190/sqft |
Source: Yerman, Witman, Gaines and Conklin Realty LLC #BA7416844 Report a problem | ||
Public tax history
| Year | Property taxes | Tax assessment |
|---|---|---|
| 2025 | -- | $779,300 +2.8% |
| 2024 | $17,886 +2.9% | $757,900 +2.9% |
| 2023 | $17,381 +3% | $736,500 +3% |
| 2022 | $16,876 +1.4% | $715,100 +1.4% |
| 2021 | $16,648 +1.4% | $705,433 +1.4% |
| 2020 | $16,420 +1.4% | $695,767 +1.4% |
| 2019 | $16,192 +7.2% | $686,100 +7.2% |
| 2018 | $15,098 +7.8% | $639,733 +7.8% |
| 2017 | $14,003 | $593,367 +8.5% |
| 2016 | -- | $547,000 +5.8% |
| 2015 | -- | $517,100 +6.1% |
| 2014 | -- | $487,200 +6.5% |
| 2013 | -- | $457,300 +3.8% |
| 2012 | -- | $440,440 +9573.6% |
| 2011 | -- | $4,553 +38.8% |
| 2010 | -- | $3,280 |
| 2009 | -- | $3,280 |
| 2008 | -- | -- |
Find assessor info on the county website
Neighborhood: Woodberry
Nearby homes
- $955,3004 bd4 ba2.3k sqft3407 Woodberry Ave, Baltimore, MD 21211Off Market
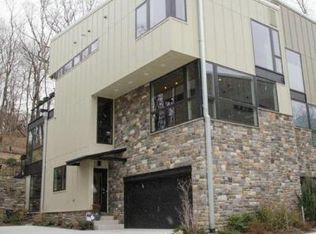
- $810,2004 bd3 ba2.6k sqft3410 Woodberry Ave, Baltimore, MD 21211Off Market
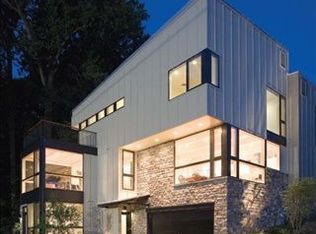
- $796,8003 bd3 ba2.3k sqft3409 Woodberry Ave, Baltimore, MD 21211Off Market
- $943,3004 bd4 ba3k sqft3412 Woodberry Ave, Baltimore, MD 21211Off Market
- $821,5003 bd4 ba2.8k sqft3413 Woodberry Ave, Baltimore, MD 21211Off Market
- $816,3002 bd3 ba2.6k sqft3414 Woodberry Ave, Baltimore, MD 21211Off Market
- $691,1003 bd4 ba2.4k sqft3415 Woodberry Ave, Baltimore, MD 21211Off Market
- $969,2003 bd4 ba2.6k sqft2066 Eric Shaefer Way, Baltimore, MD 21211Off Market
Nearby schools
GreatSchools rating
- 7/10Medfield Heights Elementary SchoolGrades: PK-5Distance: 0.8 mi
- 3/10Academy For College And Career ExplorationGrades: 6-12Distance: 0.4 mi
- 5/10Western High SchoolGrades: 9-12Distance: 1.1 mi
Schools provided by the listing agent
- District: Baltimore City Public Schools
Source: Bright MLS. This data may not be complete. We recommend contacting the local school district to confirm school assignments for this home.
Get a cash offer in 3 minutes
Find out how much your home could sell for in as little as 3 minutes with a no-obligation cash offer.
Estimated market value
$731,400
Get a cash offer in 3 minutes
Find out how much your home could sell for in as little as 3 minutes with a no-obligation cash offer.
Estimated market value
$731,400
- Maryland
- Baltimore City
- Baltimore
- 21211
- Woodberry
- 3411 Woodberry Ave
Nearby cities
Nearby neighborhoods
Nearby zip codes
Other Baltimore Topics
