It’s a rambler in the front, split-level party in the back! Must see to understand – this home is so much larger than it looks from the street! Five bedrooms with potential for a sixth by just adding an egress window! Recent improvements include: new AC, new garage door, new garage electrical panel, new kitchen flooring, newer soaking tub, finishing the basement rec room & office + fresh paint inside and out. Even the garage is bigger than average at 640 square feet. Upstairs amusement room has the coolest free-standing mid-century wood-burning fireplace. This home has be PRE-INSPECTED for additional peace of mind! Don’t miss this gem!
Active
$350,000
3411 Yates Ave N, Crystal, MN 55422
5beds
2,233sqft
Single Family
Built in 1958
9,147 Square Feet Lot
$-- Zestimate®
$157/sqft
$-- HOA
What's special
New acFree-standing mid-century wood-burning fireplaceFive bedroomsUpstairs amusement roomNew kitchen flooringNew garage doorNewer soaking tub
- 9 days
- 542
- 59
Likely to sell faster than
Zillow last checked:
Listing updated:
Listed by:
Constance E Vork 612-396-4046,
Keller Williams Realty Integrity Lakes
Source: NorthstarMLS as distributed by MLS GRID,MLS#: 7109266
Facts & features
Interior
Bedrooms & bathrooms
- Bedrooms: 5
- Bathrooms: 2
- Full bathrooms: 1
- 3/4 bathrooms: 1
Bedroom
- Level: Main
- Area: 149.06 Square Feet
- Dimensions: 13'3x11'3
Bedroom 2
- Level: Main
- Area: 113.33 Square Feet
- Dimensions: 10x11'4
Bedroom 3
- Level: Upper
- Area: 142.36 Square Feet
- Dimensions: 10'5x13'8
Bedroom 4
- Level: Lower
- Area: 136 Square Feet
- Dimensions: 12x11'4
Bedroom 5
- Level: Lower
- Area: 172.06 Square Feet
- Dimensions: 12'8x13'7
Family room
- Level: Upper
- Area: 162.86 Square Feet
- Dimensions: 11'11x13'8
Kitchen
- Level: Main
- Area: 189.58 Square Feet
- Dimensions: 14'7x13
Living room
- Level: Main
- Area: 285.58 Square Feet
- Dimensions: 23x12'5
Office
- Level: Basement
- Area: 108.5 Square Feet
- Dimensions: 10'6x10'4
Recreation room
- Level: Basement
- Area: 321.03 Square Feet
- Dimensions: 30'4x10'7
Heating
- Forced Air
Cooling
- Central Air
Appliances
- Included: Dishwasher, Dryer, Range, Refrigerator, Washer
- Laundry: In Basement
Features
- Basement: Finished,Full
- Number of fireplaces: 1
- Fireplace features: Free Standing, Wood Burning
Interior area
- Total structure area: 2,862
- Total interior livable area: 2,233 sqft
- Finished area above ground: 1,431
- Finished area below ground: 802
Property
Parking
- Total spaces: 2
- Parking features: Detached Garage
- Garage spaces: 2
- Details: Garage Dimensions (20x32)
Accessibility
- Accessibility features: None
Features
- Levels: Three Level Split
- Fencing: Chain Link,Partial
Lot
- Size: 9,147 Square Feet
- Dimensions: 63 x 142
Details
- Foundation area: 1431
- Parcel number: 2111821210100
- Zoning description: Residential-Single Family
Construction
Type & style
- Home type: SingleFamily
- Property subtype: Single Family
Materials
- Block
- Roof: Asphalt
Condition
- New construction: No
- Year built: 1958
Utilities & green energy
- Electric: Circuit Breakers, Fuses, Power Company: Xcel Energy
- Gas: Natural Gas
- Sewer: City Sewer/Connected
- Water: City Water/Connected
Community & HOA
Community
- Subdivision: Rosedale Acres
HOA
- Has HOA: No
Location
- Region: Crystal
Financial & listing details
- Price per square foot: $157/sqft
- Tax assessed value: $314,500
- Annual tax amount: $4,801
- Date on market: 9/11/2026
Estimated market value
Not available
Estimated sales range
Not available
Not available
Price history
| Date | Event | Price |
|---|---|---|
| 9/11/2026 | Listed for sale | $350,000+27.3%$157/sqft |
Source:  NorthstarMLS as distributed by MLS GRID #7109266 Report a problem NorthstarMLS as distributed by MLS GRID #7109266 Report a problem | ||
| 1/15/2021 | Sold | $275,000$123/sqft |
Source: NorthstarMLS as distributed by MLS GRID #5681368 Report a problem | ||
| 12/15/2020 | Pending sale | $275,000$123/sqft |
Source: RE/MAX Results #5681368 Report a problem | ||
| 11/16/2020 | Price change | $275,000-3.5%$123/sqft |
Source: RE/MAX Results #5681368 Report a problem | ||
| 11/9/2020 | Price change | $285,000-4.7%$128/sqft |
Source: RE/MAX Results #5681368 Report a problem | ||
| 11/2/2020 | Listed for sale | $299,000$134/sqft |
Source: RE/MAX Results #5681368 Report a problem | ||
Public tax history
| Year | Property taxes | Tax assessment |
|---|---|---|
| 2025 | $4,521 +4.8% | $314,500 |
| 2024 | $4,313 +9.4% | $314,500 -1.6% |
| 2023 | $3,942 +10.3% | $319,700 +6.9% |
| 2022 | $3,574 +8.9% | $299,000 +14.1% |
| 2021 | $3,281 +2% | $262,000 +10.1% |
| 2020 | $3,217 -2% | $238,000 +3.9% |
| 2019 | $3,281 +2% | $229,000 +3.6% |
| 2018 | $3,217 +3.8% | $221,000 +13.9% |
| 2017 | $3,098 +7.4% | $194,000 +5.4% |
| 2016 | $2,884 +0.2% | $184,000 +2.2% |
| 2015 | $2,878 +3.7% | $180,000 +11.8% |
| 2014 | $2,776 +4.3% | $161,000 -2.4% |
| 2013 | $2,660 -4.2% | $165,000 -7.3% |
| 2012 | $2,777 -2% | $178,000 -4.3% |
| 2011 | $2,833 +2% | $186,000 -7% |
| 2010 | $2,778 +1.1% | $200,000 -3.8% |
| 2009 | $2,749 +5% | $208,000 -0.5% |
| 2006 | $2,617 +8.9% | $209,000 +11.9% |
| 2005 | $2,403 +8.8% | $186,700 +15% |
| 2004 | $2,209 +15.6% | $162,400 +12% |
| 2002 | $1,911 -49.2% | $145,000 |
| 2001 | $3,763 | -- |
Find assessor info on the county website
Monthly payment
Est. payment
Payment breakdown
Explore the cost of this home by adjusting the details. Changes won't be saved.Climate risks
Neighborhood: 55422

Similar homes
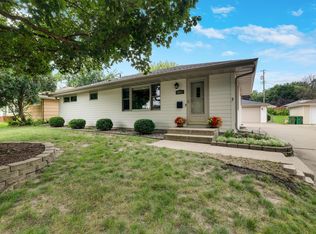
- $350,0004 bd2 ba2.2k sqft4738 Decatur Pl N, Minneapolis, MN 55428For Sale

 MLS ID #7144038, Slava Slobodyanyuk, Sabra Realty LLC. NorthstarMLS as distributed by MLS GRID
 - $339,9004 bd2 ba1.6k sqft4016 Idaho Ave N, Crystal, MN 55427For Sale
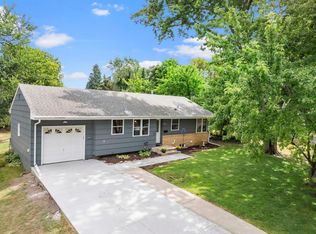 MLS ID #7134874, Christopher D Long, RE/MAX Results. NorthstarMLS as distributed by MLS GRID
 - $355,9002 bd2 ba1.3k sqft3120 Major Ave N, Golden Valley, MN 55422For Sale
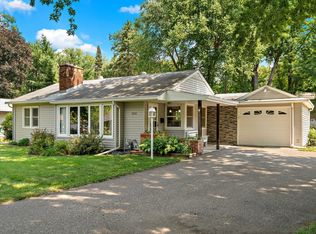 MLS ID #7094314, Jason Walter Johnson, Keller Williams Premier Realty Lake Minnetonka. NorthstarMLS as distributed by MLS GRID
 - $309,9003 bd1 ba1.8k sqft3637 Orchard Ave N, Robbinsdale, MN 55422For Sale
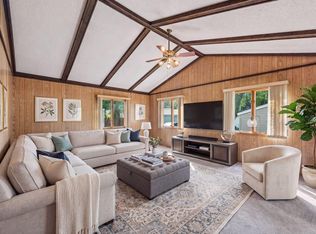 MLS ID #7141208, Mike C Ross, Edina Realty, Inc.. NorthstarMLS as distributed by MLS GRID
 - $309,9003 bd1 ba1.6k sqft3727 Yates Ave N, Crystal, MN 55422For SaleMLS ID #7125129, Trenton J Hogg, Redfin Corporation. NorthstarMLS as distributed by MLS GRID
- $332,9995 bd2 ba2k sqft5330 Georgia Ave N, Crystal, MN 55428For SaleMLS ID #7113740, Dawntaya Joy Lee, Mazone Real Estate Group, Inc. NorthstarMLS as distributed by MLS GRID
- $315,0004 bd2 ba1.7k sqft7608 Viewcrest Ln, New Hope, MN 55427For SaleMLS ID #7143090, Andrew L Scherber, Keller Williams Realty Integrity Lakes. NorthstarMLS as distributed by MLS GRID
- $384,9004 bd2 ba2.3k sqft4833 Ensign Ave N, New Hope, MN 55428For SaleMLS ID #7139634, Jeff Klemmer, EXIT Realty Springside. NorthstarMLS as distributed by MLS GRID
- $335,0003 bd2 ba1.7k sqft2733 Parkview Blvd, Robbinsdale, MN 55422For SaleMLS ID #7121525, Rita M Marr Gehrke, Coldwell Banker Realty - Southwest Regional. NorthstarMLS as distributed by MLS GRID
- $384,9003 bd2 ba2.1k sqft4632 Oregon Ave N, New Hope, MN 55428For SaleMLS ID #7140540, Kevin J. Sutton, GRI, Keller Williams Premier Realty. NorthstarMLS as distributed by MLS GRID
- $329,9004 bd2 ba1.9k sqft8820 60th Ave N, New Hope, MN 55428For SaleMLS ID #7100340, Kerby & Cristina Real Estate Experts, RE/MAX Results. NorthstarMLS as distributed by MLS GRID
- $449,9003 bd3 ba2.3k sqft4517 Orchard Ave N, Robbinsdale, MN 55422For SaleMLS ID #7114215, Lauren H Novak, RE/MAX Results. NorthstarMLS as distributed by MLS GRID
- $334,9003 bd2 ba1.2k sqft4724 Oregon Ave N, New Hope, MN 55428For SaleMLS ID #7099428, Denise Kimbler Olson, Coldwell Banker Realty. NorthstarMLS as distributed by MLS GRID
- $350,0004 bd2 ba1.6k sqft261 1st Ave SE, New Brighton, MN 55112For SaleMLS ID #7140313, Rachel Blinsmon, RE/MAX Results. NorthstarMLS as distributed by MLS GRID
- $399,9904 bd3 ba2.2k sqft1772 Eldridge Ave W, Roseville, MN 55113For SaleMLS ID #7146337, Katheryn E Congdon, HOMESTEAD ROAD. NorthstarMLS as distributed by MLS GRID
- $400,0003 bd3 ba2.1k sqft7930 W 26th St, Minneapolis, MN 55426For SaleMLS ID #7141201, Joshua Nelson, Keller Williams Classic Rlty NW. NorthstarMLS as distributed by MLS GRID
- $375,0004 bd2 ba1.5k sqft3449 Hayes St NE, Minneapolis, MN 55418For SaleMLS ID #7133599, Kim Pease, Coldwell Banker Realty - Lakes. NorthstarMLS as distributed by MLS GRID
- $389,9003 bd2 ba2.1k sqft6509 Edgemont Blvd N, Minneapolis, MN 55428For SaleMLS ID #7141968, Amy B Cohen, Coldwell Banker Realty - Lakes. NorthstarMLS as distributed by MLS GRID
- $350,0003 bd2 ba1.8k sqft2900 W 84th St, Minneapolis, MN 55431For SaleMLS ID #7143088, Carolyn A Gronfield, RE/MAX Results. NorthstarMLS as distributed by MLS GRID
- $450,0004 bd2 ba1.7k sqft2230 Decatur Ave N, Golden Valley, MN 55427For SaleMLS ID #7139330, Brandon J Johnson, Pemberton RE. NorthstarMLS as distributed by MLS GRID
