Skip main navigation
Sold
  • Price Unknown

    3411 Zachary, Seguin, TX 78155

    3beds
    1,866sqft
    Single Family Residence
    Built in 2007
    6,926 Square Feet Lot
    $238,700 Zestimate®
    $--/sqft
    $1,870 Estimated rent

    Home value

    $238,700

    $227,000 - $251,000

    $1,870/mo

    Zestimate® history
    Loading
    Loading...

    Owner options

    List your home for rent

    $1,870/mo

    Rent Zestimate®

    Find your next renter with Zillow Rental Manager. Plus, with online applications, you can quickly screen prospective tenants – for free.

    Learn more

    $1,870/mo

    Rent Zestimate®

    Refinance and save

    Refinancing to a lower rate could help reduce your monthly payments and save thousands over the life of the loan.

    See today's rates

    Explore your selling options

    Work with a Zillow partner agent

    Leverage their expertise and Zillow's premium Showcase listings to get your home seen by more buyers.

    Get started

    List with your own agent

    Get your home in front of millions of buyers by listing it on Zillow.

    Learn how to do it

    Sell it yourself

    Take full control of how buyers see your home on Zillow by listing For Sale by Owner (FSBO).

    List your home

    What's special

    Added privacyThree oversized bedroomsCorner lotCurb appealSpacious kitchenAbundant counter spaceFunctional open layout
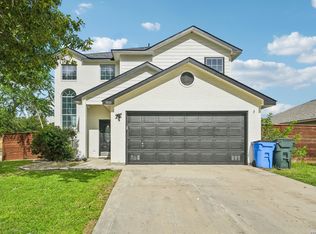
    Spacious Corner Lot Home in Navarro ISD - No HOA! Welcome to this well-maintained 3-bedroom, 2.5-bath home offering space, flexibility, and opportunity in the highly sought-after Navarro ISD. Situated on a generous corner lot, this property provides added privacy, curb appeal, and room to grow. Inside, you'll find a functional open layout with three oversized bedrooms-perfect for a growing family, guests, or a home office setup. The spacious kitchen features ample cabinetry, abundant counter space, and a breakfast bar that opens to the living and dining areas, making it ideal for everyday living and entertaining. The primary suite offers a private retreat with a large walk-in closet. Step outside to enjoy the expansive backyard with plenty of room for outdoor living, play, or future improvements. This home has been well cared for and presents a great opportunity for buyers to add their own cosmetic touches and build equity. With its combination of size, location, and potential, this is a property you don't want to miss.

    Zillow last checked:

    Listing updated:

    Listed by:

    Darrell Wood TREC #466604 (830) 305-9206,

    RE/MAX GO - NB

    Source: LERA MLS,MLS#: 1952850MLS Logo

    Facts & features

    Interior

    Bedrooms & bathrooms
    • Bedrooms: 3
    • Bathrooms: 3
    • Full bathrooms: 2
    • 1/2 bathrooms: 1
    Primary bedroom
    • Level: Upper
    • Area: 180
    • Dimensions: 12 x 15
    Bedroom 2
    • Area: 154
    • Dimensions: 11 x 14
    Bedroom 3
    • Area: 143
    • Dimensions: 11 x 13
    Primary bathroom
    • Features: Tub/Shower Combo
    • Area: 40
    • Dimensions: 5 x 8
    Dining room
    • Area: 110
    • Dimensions: 10 x 11
    Kitchen
    • Area: 154
    • Dimensions: 11 x 14
    Living room
    • Area: 221
    • Dimensions: 13 x 17
    Heating
    • Central, 2 Units, Electric
    Cooling
    • Two Central
    Appliances
    • Included: Washer, Dryer, Cooktop, Self Cleaning Oven, Refrigerator, Disposal, Dishwasher, Electric Water Heater
    • Laundry: Washer Hookup, Dryer Connection
    Features
    • One Living Area, Separate Dining Room, Eat-in Kitchen, Ceiling Fan(s)
    • Flooring: Carpet, Ceramic Tile
    • Windows: Window Coverings
    • Has basement: No
    • Has fireplace: No
    • Fireplace features: Not Applicable
    Interior area
    • Total interior livable area: 1,866 sqft

    Property

    Parking
    • Total spaces: 2
    • Parking features: Two Car Garage, Garage Door Opener
    • Garage spaces: 2
    Features
    • Levels: Two
    • Stories: 2
    • Patio & porch: Patio
    • Pool features: None
    Lot
    • Size: 6,926 Square Feet
    • Features: Corner Lot
    Details
    • Additional structures: Shed(s)
    • Parcel number: 1G2701000301700000

    Construction

    Type & style
    • Home type: SingleFamily
    • Property subtype: Single Family Residence
    Materials
    • Brick, Siding
    • Foundation: Slab
    • Roof: Composition
    Condition
    • Pre-Owned
    • New construction: No
    • Year built: 2007

    Utilities & green energy

    • Electric: GVEC
    • Water: GVEC

    Community & HOA

    Community
    • Features: None
    • Subdivision: Rob Roy Estates
    Location
    • Region: Seguin

    Financial & listing details

    • Tax assessed value: $249,324
    • Annual tax amount: $3,422
    • Date on market: 3/27/2026
    • Cumulative days on market: 52 days
    • Listing terms: Conventional,FHA,VA Loan,Cash

    Price history

    DateEventPrice
    6/11/2026Sold--
    Source: LERA MLS #1952850 Report a problem
    5/18/2026Pending sale$239,000$128/sqft
    Source: LERA MLS #1952850 Report a problem
    3/27/2026Listed for sale$239,000+4.4%$128/sqft
    Source: LERA MLS #1952850 Report a problem
    9/26/2025Listing removed$229,000$123/sqft
    Source: Central Texas MLS #575522 Report a problem
    8/22/2025Listed for sale$229,000$123/sqft
    Source: LERA MLS #1856976 Report a problem
    8/18/2025Contingent$229,000$123/sqft
    Source: LERA MLS #1856976 Report a problem
    8/4/2025Price change$229,000-8%$123/sqft
    Source: Central Texas MLS #575522 Report a problem
    6/19/2025Price change$249,000-4%$133/sqft
    Source: LERA MLS #1856976 Report a problem
    4/5/2025Listed for sale$259,500+66.9%$139/sqft
    Source: Central Texas MLS #575522 Report a problem
    5/24/2013Sold--
    Source: Central Texas MLS #190389 Report a problem
    10/20/2012Price change$155,500-1.3%$83/sqft
    Source: Keller Williams - Heritage #190389 Report a problem
    4/6/2012Listed for sale$157,500$84/sqft
    Source: Keller Williams New Braunfels #913466 Report a problem

    Public tax history

    YearProperty taxesTax assessment
    2025$3,423 -16.9%$249,324 -5.7%
    2024$4,120 +14.7%$264,425 +10%
    2023$3,592 -16%$240,386 +10%
    2022$4,273 +4.1%$218,533 +4.1%
    2021$4,106 -1.7%$209,964 +10%
    2020$4,178 $190,876 +1.7%
    2019-- $187,684 +12%
    2018$3,809 +2.4%$167,568 +2.3%
    2017$3,721 +0.3%$163,828 +0.5%
    2016$3,710 +14.7%$163,022 +16.3%
    2015$3,234 $140,133 +0%
    2014$3,234 $140,101 +3.3%
    2013-- $135,635 -4%
    2012-- $141,277 +15.5%
    2011-- $122,314 -6.2%
    2010-- $130,441 -11.9%
    2009-- $148,046 +8.5%
    2008-- $136,480 +1076.2%
    2003-- $11,603
    Find assessor info on the county website

    Neighborhood: 78155

    Nearby schools

    GreatSchools rating
    Schools provided by the listing agent
    • Elementary: Navarro Elementary
    • Middle: Navarro
    • High: Navarro High
    • District: Navarro Isd

    Source: LERA MLS. This data may not be complete. We recommend contacting the local school district to confirm school assignments for this home.

    Get a cash offer in 3 minutes
    Find out how much your home could sell for in as little as 3 minutes with a no-obligation cash offer.
    Estimated market value
    $238,700
    Get a cash offer in 3 minutes
    Find out how much your home could sell for in as little as 3 minutes with a no-obligation cash offer.
    Estimated market value
    $238,700