Move right in to your fabulous 3 Bedroom. 2.5 bath home. Beautiful newer ceramic floor kitchen with loads of cabinets opens to family room with cathedral ceiling, gas fireplace and doorwall to florida room overlooking a serene and private fenced yard with a sprinkler system. . Beautifully refinished original oak wood flooring, within last two years, in bedrooms, hall and living room. Updated Full Bath with two sinks set in a stunning granite countertop and a fabulous shower. Recessed lighting in living room with bay window. Fantastic finished basement complete with bar and bar sink. Cedar Closet. Extra Shower and Toilet located in Laundry Area. Finished garage with epoxy floor paneling and drywall. Concrete Driveway with professionally sealed joints. Easy to maintain and impressive landscaping. All showings must be accompanied by a licensed realtor.
Sold for $335,000
$335,000
34111 Brookshire Dr, Sterling Heights, MI 48312
3beds
2,536sqft
Single Family Residence
Built in 1968
7,405 Square Feet Lot
$344,600 Zestimate®
$132/sqft
$2,273 Estimated rent
Home value
$344,600
$317,000 - $372,000
$2,273/mo
Zestimate® history
Owner options
List your home for rent
$2,273/mo
Rent Zestimate®
Find your next renter with Zillow Rental Manager. Plus, with online applications, you can quickly screen prospective tenants – for free.
$2,273/mo
Rent Zestimate®
Refinance and save
$2,190/mo
Est. payment
Refinancing to a lower rate could help reduce your monthly payments and save thousands over the life of the loan.
$2,190/mo
Est. payment
Explore your selling options
Work with a Zillow partner agent
Leverage their expertise and Zillow's premium Showcase listings to get your home seen by more buyers.
Get startedList with your own agent
Get your home in front of millions of buyers by listing it on Zillow.
Learn how to do itSell it yourself
Take full control of how buyers see your home on Zillow by listing For Sale by Owner (FSBO).
List your homeWhat's special
Gas fireplaceFantastic finished basementSprinkler systemCedar closetFinished garageBar and bar sinkDoorwall to florida room
Zillow last checked:
Listing updated:
Listed by:
Marilyn Lentz 248-396-0519,
Oakland Hills Real Estate Corp
Bought with:
Anthony Tocco, 6501453333
Realty Executives Home Towne
Source: Realcomp II,MLS#: 20250031999
Facts & features
Interior
Bedrooms & bathrooms
- Bedrooms: 3
- Bathrooms: 2
- Full bathrooms: 1
- 1/2 bathrooms: 1
Primary bedroom
- Level: Entry
- Area: 144
- Dimensions: 12 x 12
Bedroom
- Level: Entry
- Area: 120
- Dimensions: 10 x 12
Bedroom
- Level: Entry
- Area: 117
- Dimensions: 9 x 13
Other
- Level: Entry
- Area: 56
- Dimensions: 7 x 8
Other
- Level: Basement
- Area: 20
- Dimensions: 4 x 5
Family room
- Level: Entry
- Area: 220
- Dimensions: 11 x 20
Kitchen
- Level: Entry
- Area: 240
- Dimensions: 20 x 12
Living room
- Level: Entry
- Area: 224
- Dimensions: 14 x 16
Heating
- Forced Air, Natural Gas
Cooling
- Central Air
Appliances
- Included: Dishwasher, Disposal, Dryer, Free Standing Refrigerator, Microwave, Washer
Features
- Wet Bar
- Basement: Finished
- Has fireplace: Yes
- Fireplace features: Family Room
Interior area
- Total interior livable area: 2,536 sqft
- Finished area above ground: 1,436
- Finished area below ground: 1,100
Property
Parking
- Total spaces: 2
- Parking features: Two Car Garage, Attached
- Attached garage spaces: 2
Features
- Levels: One
- Stories: 1
- Entry location: GroundLevel
- Patio & porch: Covered, Enclosed, Porch
- Exterior features: Lighting
- Pool features: None
- Fencing: Fenced
Lot
- Size: 7,405 Square Feet
- Dimensions: 60.00 x 120.00
Details
- Parcel number: 1036177030
- Special conditions: Short Sale No,Standard
Construction
Type & style
- Home type: SingleFamily
- Architectural style: Ranch
- Property subtype: Single Family Residence
Materials
- Brick
- Foundation: Basement, Poured
- Roof: Asphalt
Condition
- New construction: No
- Year built: 1968
- Major remodel year: 2023
Utilities & green energy
- Sewer: Public Sewer
- Water: Public
Community & HOA
Community
- Subdivision: KINGSLEY
HOA
- Has HOA: No
Location
- Region: Sterling Heights
Financial & listing details
- Price per square foot: $132/sqft
- Tax assessed value: $96,947
- Annual tax amount: $4,173
- Date on market: 5/12/2025
- Cumulative days on market: 9 days
- Listing agreement: Exclusive Right To Sell
- Listing terms: Cash,Conventional,FHA
Price history
| Date | Event | Price |
|---|---|---|
| 6/15/2025 | Sold | $335,000-1.2%$132/sqft |
Source:  Realcomp II #20250031999 Report a problem Realcomp II #20250031999 Report a problem | ||
| 5/21/2025 | Pending sale | $339,000$134/sqft |
Source: Realcomp II #20250031999 Report a problem | ||
| 5/12/2025 | Listed for sale | $339,000+97.1%$134/sqft |
Source: Realcomp II #20250031999 Report a problem | ||
| 7/1/2015 | Sold | $172,000-0.5%$68/sqft |
Source:  MiRealSource #31243748 Report a problem MiRealSource #31243748 Report a problem | ||
| 5/23/2015 | Listed for sale | $172,900$68/sqft |
Source: Real Estate One Inc-Shelby #31243748 Report a problem | ||
Public tax history
| Year | Property taxes | Tax assessment |
|---|---|---|
| 2025 | $4,172 +5.1% | $138,300 +7% |
| 2024 | $3,969 +7.1% | $129,300 +11.2% |
| 2023 | $3,705 -3.2% | $116,300 +5.9% |
| 2022 | $3,829 | $109,800 +5.9% |
| 2021 | -- | $103,700 +3.7% |
| 2020 | -- | $100,000 +7.6% |
| 2019 | -- | $92,900 +10.5% |
| 2018 | $3,491 | $84,100 +7.7% |
| 2017 | -- | $78,100 |
| 2016 | -- | $78,100 +7% |
| 2015 | -- | $73,000 +15.1% |
| 2014 | -- | $63,400 |
| 2012 | -- | -- |
| 2009 | -- | -- |
| 2001 | $2,039 +7.3% | $57,800 +3% |
| 2000 | $1,900 | $56,100 |
Find assessor info on the county website
Neighborhood: 48312
Nearby homes
- $257,0003 bd2 ba1.4k sqft34127 Brookshire Dr, Sterling Heights, MI 48312Off Market
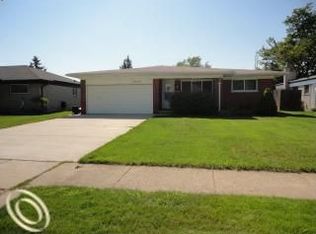
- $300,5003 bd3 ba1.4k sqft34143 Brookshire Dr, Sterling Heights, MI 48312Off Market
- $292,000-- bd2 ba1.4k sqft34079 Brookshire Dr, Sterling Heights, MI 48312Off Market
- $263,200-- bd1 ba1.3k sqft34142 Coachwood Dr, Sterling Heights, MI 48312Off Market
- $287,5003 bd2 ba1.3k sqft34158 Coachwood Dr, Sterling Heights, MI 48312Off Market
- $278,400-- bd1 ba1.4k sqft34063 Brookshire Dr, Sterling Heights, MI 48312Off Market
- $301,5005 bd3 ba1.4k sqft34159 Brookshire Dr, Sterling Heights, MI 48312Off Market
- $333,0003 bd2 ba2.2k sqft34080 Brookshire Dr, Sterling Heights, MI 48312Sold
Nearby schools
GreatSchools rating
- 5/10Black Elementary SchoolGrades: PK-5Distance: 0.3 mi
- 5/10Carleton Middle SchoolGrades: 6-8Distance: 2 mi
- 6/10Cousino Senior High SchoolGrades: 9-12Distance: 2.5 mi
Get a cash offer in 3 minutes
Find out how much your home could sell for in as little as 3 minutes with a no-obligation cash offer.
Estimated market value
$344,600
Get a cash offer in 3 minutes
Find out how much your home could sell for in as little as 3 minutes with a no-obligation cash offer.
Estimated market value
$344,600
- Michigan
- Macomb County
- Sterling Heights
- 48312
- 34111 Brookshire Dr
Nearby cities
Nearby zip codes
Other Sterling Heights Topics
- Apartments for Rent in 48312
- Houses for Sale in 48312
- Houses for Rent in 48312
- 48312 Real Estate
- Sterling Heights Condos
- Houses for Sale in Sterling Heights
- Newest Listings in Sterling Heights
- Sterling Heights Home Values
- Sterling Heights Real Estate Agents
- Sterling Heights Refinance
- Sterling Heights Mortgage Rates
