OPEN HOUSE Saturday, August 16, 12-2pm. Beautifully maintained home ready for new owners! This Paw Paw Schools home features 3 bedrooms, 2.5 baths, and almost 2000 square feet of living space. Located in a private neighborhood, the home is conveniently located to downtown Paw Paw, lakes, the highway, golf, and more. Great curb appeal greets you as you walk up to the home. The main floor features a large living room with a fireplace and tons of natural light, the dining room with slider to the deck, and the kitchen with a snack bar, lots of cabinets, and built-in oven. The upper level contains the primary bedroom with walk-in closet and upgraded attached bathroom. There are 2 more good sized bedrooms and a spacious full bathroom. The lower level has a large family room, a half bath/laundry room, and storage space. The backyard has a deck with a pergola, hot tub, and storage shed. There is also a 2 car attached garage. This is a great home that you don't want to miss out on!
Sold
$290,000
34113 Vauxhill Dr, Paw Paw, MI 49079
3beds
1,995sqft
Single Family Residence
Built in 1976
0.44 Acres Lot
$303,600 Zestimate®
$145/sqft
$2,736 Estimated rent
Home value
$303,600
Estimated sales range
Not available
$2,736/mo
Zestimate® history
Owner options
List your home for rent
$2,736/mo
Rent Zestimate®
Find your next renter with Zillow Rental Manager. Plus, with online applications, you can quickly screen prospective tenants – for free.
$2,736/mo
Rent Zestimate®
Refinance and save
$1,871/mo
Est. payment
Refinancing to a lower rate could help reduce your monthly payments and save thousands over the life of the loan.
$1,871/mo
Est. payment
Explore your selling options
Work with a Zillow partner agent
Leverage their expertise and Zillow's premium Showcase listings to get your home seen by more buyers.
Get startedList with your own agent
Get your home in front of millions of buyers by listing it on Zillow.
Learn how to do itSell it yourself
Take full control of how buyers see your home on Zillow by listing For Sale by Owner (FSBO).
List your homeWhat's special
Hot tubPrivate neighborhoodTons of natural lightGreat curb appealStorage spaceUpgraded attached bathroomLots of cabinets
Zillow last checked:
Listing updated:
Listed by:
Greg S Miller 269-743-4817,
Berkshire Hathaway HomeServices MI,
Hollie Harvey 269-806-1545,
Berkshire Hathaway HomeServices MI
Bought with:
Joel A DeVries, 6501450518
Chuck Jaqua, REALTOR
Source: MichRIC,MLS#: 25022268
Facts & features
Interior
Bedrooms & bathrooms
- Bedrooms: 3
- Bathrooms: 3
- Full bathrooms: 2
- 1/2 bathrooms: 1
Heating
- Radiant
Cooling
- Window Unit(s)
Appliances
- Included: Dishwasher, Dryer, Range, Refrigerator, Washer
- Laundry: In Basement
Features
- Ceiling Fan(s), Eat-in Kitchen
- Basement: Crawl Space,Daylight
- Number of fireplaces: 1
- Fireplace features: Living Room
Interior area
- Total structure area: 1,359
- Total interior livable area: 1,995 sqft
- Finished area below ground: 0
Property
Parking
- Total spaces: 2
- Parking features: Attached, Garage Door Opener
- Garage spaces: 2
Features
- Stories: 2
- Has spa: Yes
- Spa features: Hot Tub Spa
Lot
- Size: 0.44 Acres
- Dimensions: 100 x 221 x 115 x 163
Details
- Parcel number: 801805603500
Construction
Type & style
- Home type: SingleFamily
- Property subtype: Single Family Residence
Materials
- Brick, Vinyl Siding
Condition
- New construction: No
- Year built: 1976
Utilities & green energy
- Sewer: Septic Tank
- Water: Well
Community & HOA
Location
- Region: Paw Paw
Financial & listing details
- Price per square foot: $145/sqft
- Tax assessed value: $68,380
- Annual tax amount: $2,343
- Date on market: 5/16/2025
- Listing terms: Cash,FHA,VA Loan,USDA Loan,MSHDA,Conventional
Price history
| Date | Event | Price |
|---|---|---|
| 9/22/2025 | Sold | $290,000-6.4%$145/sqft |
Source:  MichRIC #25022268 Report a problem MichRIC #25022268 Report a problem | ||
| 8/21/2025 | Pending sale | $309,900$155/sqft |
Source: MichRIC #25022268 Report a problem | ||
| 7/23/2025 | Price change | $309,900-1.6%$155/sqft |
Source: MichRIC #25022268 Report a problem | ||
| 6/23/2025 | Price change | $315,000-1.5%$158/sqft |
Source: MichRIC #25022268 Report a problem | ||
| 6/12/2025 | Price change | $319,900-1.5%$160/sqft |
Source: MichRIC #25022268 Report a problem | ||
| 5/16/2025 | Listed for sale | $324,900$163/sqft |
Source: MichRIC #25022268 Report a problem | ||
Public tax history
| Year | Property taxes | Tax assessment |
|---|---|---|
| 2025 | $2,342 +5.6% | $126,900 +12.8% |
| 2024 | $2,218 +6.3% | $112,500 +7.4% |
| 2023 | $2,087 | $104,700 +5.3% |
| 2022 | -- | $99,400 +15.3% |
| 2021 | -- | $86,200 -0.3% |
| 2020 | -- | $86,500 +16.3% |
| 2018 | -- | $74,400 +19.8% |
| 2017 | $1,390 +0.9% | $62,100 +3.7% |
| 2016 | $1,377 +1.2% | $59,900 |
| 2015 | $1,361 +1.9% | $59,900 +19.3% |
| 2014 | $1,336 | $50,200 +1.8% |
| 2013 | -- | $49,300 -4.1% |
| 2012 | -- | $51,400 +11.5% |
| 2011 | -- | $46,100 -23% |
| 2010 | -- | $59,900 -7.4% |
| 2009 | -- | $64,700 -6.8% |
| 2008 | -- | $69,400 +12.1% |
| 2007 | -- | $61,900 +0.5% |
| 2006 | -- | $61,600 +8.5% |
| 2005 | -- | $56,800 |
| 2004 | -- | $56,800 +8% |
| 2003 | -- | $52,600 +8.9% |
| 2002 | -- | $48,300 +6.6% |
| 2001 | -- | $45,300 |
Find assessor info on the county website
Neighborhood: 49079
Nearby homes
- $222,5003 bd1 ba2k sqft34121 Vauxhill Dr, Paw Paw, MI 49079Sold
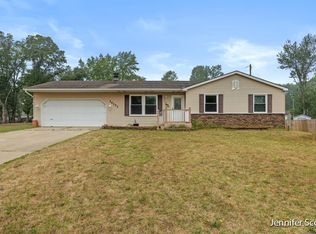
- $259,7003 bd2 ba1.4k sqft34146 Bond Dr, Paw Paw, MI 49079Off Market

- $191,600-- bd-- ba-- sqft66 Bond Dr, Paw Paw, MI 49079Off Market
- $120,000-- bd-- ba-- sqft44TH Bond Dr, Paw Paw, MI 49079Sold
- $312,900-- bd-- ba-- sqft34178 Bond Dr, Paw Paw, MI 49079Off Market
- $334,100-- bd-- ba-- sqft34209 Vauxhill Dr, Paw Paw, MI 49079Off Market
- $64,000-- bd-- ba-- sqft34121 Vauxhill Dr, Paw paw, MI 49079Off Market
- $29,9000.33 Acres34173 Vauxhill Dr, Paw Paw, MI 49079Sold
Nearby schools
GreatSchools rating
- NAPaw Paw Early Elementary SchoolGrades: PK-2Distance: 2.3 mi
- 4/10Paw Paw Middle SchoolGrades: 6-8Distance: 2.9 mi
- 6/10Paw Paw High SchoolGrades: 9-12Distance: 2.7 mi
Get a cash offer in 3 minutes
Find out how much your home could sell for in as little as 3 minutes with a no-obligation cash offer.
Estimated market value
$303,600
Get a cash offer in 3 minutes
Find out how much your home could sell for in as little as 3 minutes with a no-obligation cash offer.
Estimated market value
$303,600
- Michigan
- Van Buren County
- Paw Paw
- 49079
- 34113 Vauxhill Dr
Nearby cities
Nearby zip codes
Other Paw Paw Topics
