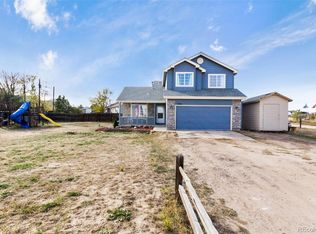

This 3 bedroom, 3 Bath home sits on .39 acres with mature trees in a quiet, private setting. The large open field right behind the property offers welcome privacy and scenic views. The RV gate is easily accessible for parking your toys or trailer. And inside is ready for you to move in. There's even room in the basement for an additional bedroom, home gym or office, if needed. The best part is that this home is affordable to live in. The New Dual Pane Windows, Energy Efficient Doors and Solar Full House hot water heating system has lowered the average gas bill in the WINTER to only $17/month. Even the 20x10ft greenhouse is heated for year round growing. There's a large deck for relaxing and wildlife to enjoy watching. Come and see this great place to call home.
Pending
$500,000
34114 Prairie Loop, Elizabeth, CO 80107
3beds
2,096sqft
Single Family Residence
Built in 1996
0.39 Acres Lot
$-- Zestimate®
$239/sqft
$-- HOA
What's special
- 44 days
- 57
- 4
Zillow last checked:
Listing updated:
Listed by:
Roger Shults 303-335-0567 mycoloradobroker@gmail.com,
My Colorado Broker LLC
Source: REcolorado as distributed by MLS GRID,MLS#: 5454785
Facts & features
Interior
Bedrooms & bathrooms
- Bedrooms: 3
- Bathrooms: 3
- Full bathrooms: 2
- 3/4 bathrooms: 1
- Main level bathrooms: 2
- Main level bedrooms: 2
Bedroom
- Level: Main
- Area: 100 Square Feet
- Dimensions: 10 x 10
Bedroom
- Features: Primary Suite
- Level: Main
- Area: 163.84 Square Feet
- Dimensions: 12.8 x 12.8
Bedroom
- Level: Basement
Bathroom
- Features: En Suite Bathroom, Primary Suite
- Level: Main
Bathroom
- Level: Main
Bathroom
- Level: Basement
Bonus room
- Description: Storage
- Level: Basement
- Area: 308 Square Feet
- Dimensions: 11 x 28
Bonus room
- Description: Storage
- Level: Basement
- Area: 192 Square Feet
- Dimensions: 12 x 16
Great room
- Level: Main
- Area: 297.25 Square Feet
- Dimensions: 14.5 x 20.5
Kitchen
- Level: Main
- Area: 120 Square Feet
- Dimensions: 10 x 12
Laundry
- Level: Main
Utility room
- Level: Basement
- Area: 35 Square Feet
- Dimensions: 5 x 7
Heating
- Active Solar, Forced Air, Hot Water, Natural Gas, Radiant Floor, Solar
Cooling
- None
Appliances
- Included: Dishwasher, Dryer, Microwave, Range, Refrigerator, Self Cleaning Oven, Solar Hot Water, Washer
- Laundry: In Unit
Features
- Ceiling Fan(s), Eat-in Kitchen, High Speed Internet, Laminate Counters, Open Floorplan, Primary Suite, Smoke Free, Vaulted Ceiling(s), Walk-In Closet(s)
- Flooring: Carpet, Laminate, Tile, Vinyl, Wood
- Windows: Double Pane Windows
- Basement: Bath/Stubbed,Daylight,Finished,Interior Entry,Partial,Sump Pump
- Number of fireplaces: 1
- Fireplace features: Gas Log, Living Room
Interior area
- Total structure area: 2,096
- Total interior livable area: 2,096 sqft
- Finished area above ground: 1,077
- Finished area below ground: 249
Video & virtual tour
Property
Parking
- Total spaces: 5
- Parking features: Concrete, Dry Walled, Exterior Access Door, Insulated Garage
- Attached garage spaces: 2
- Details: Off Street Spaces: 2, RV Spaces: 1
Features
- Levels: One
- Stories: 1
- Entry location: Ground
- Patio & porch: Deck, Front Porch
- Exterior features: Dog Run, Garden, Private Yard, Rain Gutters
- Fencing: Full
- Has view: Yes
- View description: Meadow
Lot
- Size: 0.39 Acres
- Features: Landscaped, Level
- Residential vegetation: Wooded
Details
- Parcel number: R108251
- Zoning: PUD
- Special conditions: Standard
Construction
Type & style
- Home type: SingleFamily
- Architectural style: Traditional
- Property subtype: Single Family Residence
Materials
- Frame, Wood Siding
- Foundation: Concrete Perimeter
- Roof: Composition
Condition
- Year built: 1996
Utilities & green energy
- Electric: 220 Volts, 220 Volts in Garage
- Water: Public
- Utilities for property: Electricity Connected, Natural Gas Connected
Community & HOA
Community
- Security: Water Leak/Flood Alarm
- Subdivision: Overland Estates
HOA
- Has HOA: No
Location
- Region: Elizabeth
Financial & listing details
- Price per square foot: $239/sqft
- Tax assessed value: $422,800
- Annual tax amount: $2,149
- Date on market: 7/20/2026
- Listing terms: Cash,Conventional,FHA,USDA Loan,VA Loan
- Exclusions: Personal Property
- Ownership: Individual
- Electric utility on property: Yes
Estimated market value
Not available
Estimated sales range
Not available
Not available
Price history
| Date | Event | Price |
|---|---|---|
| 7/27/2026 | Pending sale | $500,000$239/sqft |
Source: | ||
| 7/20/2026 | Listed for sale | $500,000+146.9%$239/sqft |
Source: | ||
| 1/28/2021 | Listing removed | -- |
Source: Owner Report a problem | ||
| 12/9/2013 | Sold | $202,500-4.3%$97/sqft |
Source: Public Record Report a problem | ||
| 9/29/2013 | Price change | $211,500+0.7%$101/sqft |
Source: Owner Report a problem | ||
| 9/26/2013 | Listed for sale | $210,000+42.9%$100/sqft |
Source: Owner Report a problem | ||
| 7/2/2009 | Sold | $147,000-24.6%$70/sqft |
Source: Public Record Report a problem | ||
| 8/9/2006 | Sold | $195,000+7.7%$93/sqft |
Source: Public Record Report a problem | ||
| 2/26/2004 | Sold | $181,000$86/sqft |
Source: Public Record Report a problem | ||
Public tax history
| Year | Property taxes | Tax assessment |
|---|---|---|
| 2024 | $1,655 -9.7% | $28,320 |
| 2023 | $1,833 -2.4% | $28,320 +23.5% |
| 2022 | $1,879 | $22,940 -11.7% |
| 2021 | -- | $25,990 +13.6% |
| 2020 | $1,832 +25.5% | $22,880 |
| 2019 | $1,460 | $22,880 +26.9% |
| 2018 | $1,460 | $18,030 |
| 2017 | $1,460 -0.1% | $18,030 +21.9% |
| 2016 | $1,461 +34.9% | $14,790 |
| 2015 | $1,083 -0.1% | $14,790 +16.7% |
| 2014 | $1,084 | $12,670 |
| 2013 | -- | $12,670 -5% |
| 2012 | -- | $13,330 |
| 2011 | -- | $13,330 +6.5% |
| 2010 | -- | $12,520 |
| 2009 | -- | $12,520 -7.9% |
| 2008 | -- | $13,590 |
| 2007 | $11 | $13,590 +1.3% |
| 2006 | -- | $13,420 -4% |
| 2004 | -- | $13,980 |
| 2003 | -- | $13,980 -0.9% |
| 2002 | -- | $14,100 |
| 2001 | -- | $14,100 |
Find assessor info on the county website
Monthly payment
Est. payment
Payment breakdown
Explore the cost of this home by adjusting the details. Changes won't be saved.Climate risks
Neighborhood: 80107
Nearby schools
Schools provided by the listing agent
- Elementary: Running Creek
- Middle: Elizabeth
- High: Elizabeth
- District: Elizabeth C-1
Source: REcolorado as distributed by MLS GRID. This data may not be complete. We recommend contacting the local school district to confirm school assignments for this home.