New roof end of 2023, new kitchen & laundry room floors completed Feb. 2024. You don't want to miss out on your chance to own 1.8 acres of horse property nestled in the serene landscape between Elizabeth and Kiowa. This home offers rustic charm and modern comfort. This 1758 square foot, 4 bedroom, 2 bathroom home creates a haven of relaxation and entertainment. The wood burning stove provides an additional economic heating source for those chilly Colorado mornings. The primary suite offers an ensuite bathroom, while the additional 3 bedrooms provide cozy retreats for family or guests. The deck extends the living space outdoors, offering an ideal spot for relaxation against the backdrop of rolling hills and endless skies. This property offers not only a home but a lifestyle. Experience small-town charm while being conveniently close to the amenities of Denver. This home is an opportunity to embrace the tranquility and beauty of Colorado. There are a variety of lending options available on this home including; USDA, FHA, VA, Conventional and Cash.
Sold for $535,000
$535,000
34115 Goldenrod Cir, Kiowa, CO 80117
4beds
1,758sqft
Mixed Use
Built in 1991
1.81 Acres Lot
$567,100 Zestimate®
$304/sqft
$2,499 Estimated rent
Home value
$567,100
$539,000 - $595,000
$2,499/mo
Zestimate® history
Owner options
List your home for rent
$2,499/mo
Rent Zestimate®
Find your next renter with Zillow Rental Manager. Plus, with online applications, you can quickly screen prospective tenants – for free.
$2,499/mo
Rent Zestimate®
Refinance and save
$3,097/mo
Est. payment
Refinancing to a lower rate could help reduce your monthly payments and save thousands over the life of the loan.
$3,097/mo
Est. payment
Explore your selling options
Work with a Zillow partner agent
Leverage their expertise and Zillow's premium Showcase listings to get your home seen by more buyers.
Get startedList with your own agent
Get your home in front of millions of buyers by listing it on Zillow.
Learn how to do itSell it yourself
Take full control of how buyers see your home on Zillow by listing For Sale by Owner (FSBO).
List your homeWhat's special
Zillow last checked:
Listing updated:
Listed by:
Katie Robinson 970-460-3033,
Windermere Fort Collins
Bought with:
Kevin Ravenscroft, 100089571
Motion Homes Group
Source: IRES as distributed by MLS GRID,MLS#: 1003256
Facts & features
Interior
Bedrooms & bathrooms
- Bedrooms: 4
- Bathrooms: 2
- Full bathrooms: 1
- 3/4 bathrooms: 1
- Main level bathrooms: 2
Primary bedroom
- Description: Carpet
- Features: 3/4 Primary Bath
- Level: Main
- Area: 195 Square Feet
- Dimensions: 13 x 15
Bedroom 2
- Description: Luxury Vinyl
- Level: Main
- Area: 143 Square Feet
- Dimensions: 11 x 13
Bedroom 3
- Description: Luxury Vinyl
- Level: Main
- Area: 132 Square Feet
- Dimensions: 11 x 12
Bedroom 4
- Description: Carpet
- Level: Main
- Area: 132 Square Feet
- Dimensions: 11 x 12
Dining room
- Description: Carpet
- Level: Main
- Area: 286 Square Feet
- Dimensions: 13 x 22
Kitchen
- Description: Luxury Vinyl
- Level: Main
- Area: 143 Square Feet
- Dimensions: 11 x 13
Laundry
- Description: Luxury Vinyl
- Level: Main
- Area: 30 Square Feet
- Dimensions: 5 x 6
Living room
- Description: Carpet
- Level: Main
- Area: 208 Square Feet
- Dimensions: 13 x 16
Heating
- Forced Air, Wood Stove, 2 or more Heat Sources, Wall Furnace
Cooling
- Ceiling Fan(s)
Appliances
- Included: Gas Range, Dishwasher, Refrigerator, Washer, Dryer, Disposal
- Laundry: Washer/Dryer Hookup
Features
- Eat-in Kitchen, Separate Dining Room, Cathedral Ceiling(s), Open Floorplan, Walk-In Closet(s)
- Windows: Window Coverings, Wood Frames
- Basement: Crawl Space,Radon Unknown
- Has fireplace: No
- Fireplace features: None
Interior area
- Total structure area: 1,758
- Total interior livable area: 1,758 sqft
- Finished area above ground: 1,758
Property
Parking
- Total spaces: 2
- Parking features: Garage Door Opener, RV Access/Parking
- Attached garage spaces: 2
- Details: Attached
Accessibility
- Accessibility features: Main Floor Bath, Stall Shower
Features
- Levels: One
- Stories: 1
- Patio & porch: Patio, Deck
- Fencing: Fenced,Wire
- Has view: Yes
- View description: Plains View
Lot
- Size: 1.81 Acres
- Features: Evergreen Trees, Deciduous Trees, Native Plants, Sloped, Abuts Public Open Space, Mineral Rights Excluded
Details
- Parcel number: R108342
- Zoning: PUD
- Special conditions: Private Owner
- Horses can be raised: Yes
- Horse amenities: Horse(s) Allowed, Zoning Appropriate for 2 Horses, Pasture, Loafing Shed
Construction
Type & style
- Home type: SingleFamily
- Architectural style: Modular
- Property subtype: Mixed Use
Materials
- Stone, Wood Siding
- Roof: Fiberglass
Condition
- New construction: No
- Year built: 1991
Utilities & green energy
- Electric: Core Electric
- Gas: Global Propane
- Sewer: Septic Tank
- Water: Well
- Utilities for property: Electricity Available, Propane, Wood/Coal, High Speed Avail
Green energy
- Energy efficient items: Southern Exposure
Community & HOA
Community
- Security: Fire Alarm
- Subdivision: Sun Creek Ranches F1
HOA
- Has HOA: No
Location
- Region: Kiowa
Financial & listing details
- Price per square foot: $304/sqft
- Tax assessed value: $442,000
- Annual tax amount: $2,027
- Date on market: 2/15/2024
- Listing terms: Cash,Conventional,FHA,VA Loan,USDA Loan
- Exclusions: Sellers Personal Property, propane tank is leased through Global Propane.
- Electric utility on property: Yes
- Road surface type: Dirt
Price history
| Date | Event | Price |
|---|---|---|
| 3/25/2024 | Sold | $535,000+1.9%$304/sqft |
Source:  IRES as distributed by MLS GRID #1003256 Report a problem IRES as distributed by MLS GRID #1003256 Report a problem | ||
| 2/16/2024 | Pending sale | $525,000$299/sqft |
Source:  REcolorado as distributed by MLS GRID #IR1003256 Report a problem REcolorado as distributed by MLS GRID #IR1003256 Report a problem | ||
| 2/15/2024 | Listed for sale | $525,000$299/sqft |
Source: IRES as distributed by MLS GRID #1003256 Report a problem | ||
| 12/19/2023 | Listing removed | -- |
Source: IRES as distributed by MLS GRID #996687 Report a problem | ||
| 10/19/2023 | Price change | $525,000-4.5%$299/sqft |
Source: IRES as distributed by MLS GRID #996687 Report a problem | ||
| 9/21/2023 | Listed for sale | $550,000+115.7%$313/sqft |
Source: IRES as distributed by MLS GRID #996687 Report a problem | ||
| 6/2/2015 | Sold | $255,000-1.9%$145/sqft |
Source: Public Record Report a problem | ||
| 5/2/2015 | Pending sale | $259,900$148/sqft |
Source: RE/MAX ACCORD #8975312 Report a problem | ||
| 4/30/2015 | Listed for sale | $259,900$148/sqft |
Source: RE/MAX ACCORD #8975312 Report a problem | ||
| 4/28/2015 | Pending sale | $259,900$148/sqft |
Source: RE/MAX ACCORD #8975312 Report a problem | ||
| 4/16/2015 | Listed for sale | $259,900$148/sqft |
Source: RE/MAX ACCORD #8975312 Report a problem | ||
| 3/25/2015 | Pending sale | $259,900$148/sqft |
Source: RE/MAX ACCORD #8975312 Report a problem | ||
| 3/12/2015 | Listed for sale | $259,900+57.5%$148/sqft |
Source: RE/MAX Accord #8975312 Report a problem | ||
| 12/15/2012 | Listing removed | $165,000$94/sqft |
Source: RE/MAX Accord #1133918 Report a problem | ||
| 10/4/2012 | Price change | $165,000-2.4%$94/sqft |
Source: RE/MAX Accord #1133918 Report a problem | ||
| 6/16/2012 | Listed for sale | $169,000$96/sqft |
Source: RE/MAX Accord #1017847 Report a problem | ||
| 4/27/2012 | Listing removed | $169,000$96/sqft |
Source: RE/MAX ACCORD #1017847 Report a problem | ||
| 7/16/2011 | Listed for sale | $169,000+16.6%$96/sqft |
Source: RE/MAX Accord #1017847 Report a problem | ||
| 7/20/2010 | Sold | $144,900-23.7%$82/sqft |
Source: Public Record Report a problem | ||
| 9/27/2001 | Sold | $189,900$108/sqft |
Source: Public Record Report a problem | ||
Public tax history
| Year | Property taxes | Tax assessment |
|---|---|---|
| 2024 | $2,268 +11.9% | $29,620 |
| 2023 | $2,027 -2.4% | $29,620 +16.8% |
| 2022 | $2,077 | $25,360 -2.8% |
| 2021 | -- | $26,090 +5.2% |
| 2020 | $1,986 -0.1% | $24,810 |
| 2019 | $1,988 +12.9% | $24,810 +14.1% |
| 2018 | $1,761 | $21,750 |
| 2017 | $1,761 -0.1% | $21,750 +59.1% |
| 2016 | $1,763 +71.6% | $13,670 |
| 2015 | $1,027 -0.1% | $13,670 +13.7% |
| 2014 | $1,028 | $12,020 |
| 2013 | -- | $12,020 -26.9% |
| 2012 | -- | $16,440 +0.1% |
| 2011 | -- | $16,420 -0.4% |
| 2010 | -- | $16,490 |
| 2009 | -- | $16,490 -6.9% |
| 2008 | -- | $17,720 |
| 2007 | $1,244 | $17,720 +19.5% |
| 2006 | -- | $14,830 -7.7% |
| 2004 | -- | $16,070 |
| 2003 | -- | $16,070 +15.8% |
| 2002 | -- | $13,880 +373.7% |
| 2001 | -- | $2,930 |
Find assessor info on the county website
Neighborhood: 80117
Nearby homes
- $520,9003 bd2 ba1.4k sqft34139 Goldenrod Cir, Kiowa, CO 80117Off Market
- $466,4003 bd2 ba1.4k sqft34139 Goldenrod Cr, Kiowa, CO 80117Off Market
- $434,6003 bd1 ba1.3k sqft34091 Goldenrod Cir, Kiowa, CO 80117Off Market
- $465,0002 bd2 ba1.7k sqft34211 Goldenrod Cir, Kiowa, CO 80117Sold
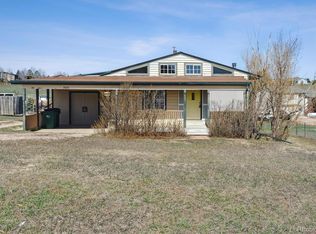
- $775,5003 bd2 ba2.6k sqft34067 Goldenrod Cir, Kiowa, CO 80117Off Market
- $577,9003 bd2 ba1.9k sqft34235 Goldenrod Cir, Kiowa, CO 80117Off Market
- $600,0003 bd3 ba2.4k sqft34188 Goldenrod Cir, Kiowa, CO 80117Sold
- $593,7003 bd2 ba2.8k sqft34128 Goldenrod Cir, Kiowa, CO 80117Off Market
Nearby schools
GreatSchools rating
- 4/10Running Creek Elementary SchoolGrades: K-5Distance: 3.3 mi
- 3/10Elizabeth Middle SchoolGrades: 6-8Distance: 3.9 mi
- 7/10Elizabeth High SchoolGrades: 9-12Distance: 3.7 mi
Schools provided by the listing agent
- Elementary: Running Creek
- Middle: Elizabeth
- High: Elizabeth Sr
Source: IRES as distributed by MLS GRID. This data may not be complete. We recommend contacting the local school district to confirm school assignments for this home.


Get pre-qualified for a loan
At Zillow Home Loans, we can pre-qualify you in as little as 5 minutes with no impact to your credit score.An equal housing lender. NMLS #10287.
- Colorado
- Elbert County
- Kiowa
- 80117
- 34115 Goldenrod Cir
Nearby cities
Nearby zip codes
Other Kiowa Topics
