CORNER LOT HOME This stunning Canyon Hills residence is ‘THE ONE’ you've been waiting for! This home perfectly combines comfort and functionality, boasting 5 spacious bedrooms and 3 full baths, including a convenient bedroom and bath downstairs. The large primary ensuite provides a luxurious retreat, perfect for unwinding after a long day.
The formal living and dining rooms create an inviting atmosphere, while the HUGE approximately 400 sq ft loft offers endless possibilities for a play area or home office. The modern kitchen is a chef's delight, featuring stainless steel appliances, beautiful granite countertops, upgraded cabinetry, and a pantry for all your storage needs. Enjoy the elegance of hardwood floors throughout the main living areas downstairs and comfy carpet upstairs. The family room is open to the kitchen, creating a seamless flow for entertaining and everyday living, and it overlooks the expansive backyard.
Step outside to the expansive backyard, complete with an Alumawood patio cover extending the length of the home, providing a perfect space for outdoor gatherings. With a large private lot shy of 1/4 acre, there is plenty of room for a POOLl!
The spacious 3-car garage includes storage shelves, offering ample space for all your tools and toys. This home is nestled in a vibrant community with access to parks, recreation areas, hiking trails, multiple community pools, a spa, a splash pad, Clubhouses, basketball and tennis courts, and picnic areas for your enjoyment. Once you step into this beauty, you will KNOW you are RIGHT at home! Do NOT miss your chance to own this exceptional property!
Sold for $680,000
Listed by: Exit Alliance Realty • Melissa Gutierrez • Contact: 951-639-8777
Bought with: Regency Real Estate Brokers
Tax assessed value
$680,000
34116 Camelina St, Lake Elsinore, CA 92532
5beds
3,102sqft
Single Family Residence
Built in 2012
9,148 Square Feet Lot
$696,700 Zestimate®
$219/sqft
$3,644 Estimated rent
Home value
$696,700
$662,000 - $732,000
$3,644/mo
Zestimate® history
Owner options
List your home for rent
$3,644/mo
Rent Zestimate®
Find your next renter with Zillow Rental Manager. Plus, with online applications, you can quickly screen prospective tenants – for free.
$3,644/mo
Rent Zestimate®
Refinance and save
$4,460/mo
Est. payment
Refinancing to a lower rate could help reduce your monthly payments and save thousands over the life of the loan.
$4,460/mo
Est. payment
Explore your selling options
Work with a Zillow partner agent
Leverage their expertise and Zillow's premium Showcase listings to get your home seen by more buyers.
Get startedList with your own agent
Get your home in front of millions of buyers by listing it on Zillow.
Learn how to do itSell it yourself
Take full control of how buyers see your home on Zillow by listing For Sale by Owner (FSBO).
List your homeWhat's special
Expansive backyardCorner lotBeautiful granite countertopsStainless steel appliancesUpgraded cabinetryHardwood floorsAlumawood patio cover
Zillow last checked:
Listing updated:
Listed by:
Melissa Gutierrez DRE #02063777 homeswithmelissag@gmail.com,
Exit Alliance Realty
Bought with:
Andrea Cochran, DRE #02109284
Regency Real Estate Brokers
Source: CRMLS,MLS#: SW24210109 Originating MLS: California Regional MLS
Originating MLS: California Regional MLSFacts & features
Interior
Bedrooms & bathrooms
- Bedrooms: 5
- Bathrooms: 3
- Full bathrooms: 3
- Main level bathrooms: 1
- Main level bedrooms: 1
Rooms
- Room types: Bonus Room, Bedroom, Entry/Foyer, Family Room, Kitchen, Laundry, Living Room, Primary Bathroom, Primary Bedroom, Other, Dining Room
Primary bedroom
- Features: Primary Suite
Bedroom
- Features: Bedroom on Main Level
Bathroom
- Features: Bathroom Exhaust Fan, Bathtub, Dual Sinks, Enclosed Toilet, Full Bath on Main Level, Separate Shower, Tub Shower, Walk-In Shower
Family room
- Features: Separate Family Room
Kitchen
- Features: Built-in Trash/Recycling, Granite Counters, Kitchen Island, Kitchen/Family Room Combo
Heating
- Central
Cooling
- Central Air
Appliances
- Included: Dishwasher, Gas Range, Microwave
- Laundry: Washer Hookup, Gas Dryer Hookup, Laundry Room, Upper Level
Features
- Separate/Formal Dining Room, Eat-in Kitchen, Granite Counters, Recessed Lighting, Bedroom on Main Level, Primary Suite, Walk-In Closet(s)
- Flooring: Carpet, Tile, Wood
- Doors: Sliding Doors
- Windows: Blinds, ENERGY STAR Qualified Windows
- Has fireplace: No
- Fireplace features: None
- Common walls with other units/homes: No Common Walls
Interior area
- Total interior livable area: 3,102 sqft
Property
Parking
- Total spaces: 6
- Parking features: Concrete, Door-Multi, Door-Single, Driveway, Garage Faces Front, Garage, Garage Door Opener
- Attached garage spaces: 3
- Uncovered spaces: 3
Features
- Levels: Two
- Stories: 2
- Entry location: 1
- Exterior features: Awning(s), Rain Gutters
- Pool features: Association
- Has spa: Yes
- Spa features: Association
- Fencing: Block,Wood,Wrought Iron
- Has view: Yes
- View description: Hills, Mountain(s)
Lot
- Size: 9,148 Square Feet
- Dimensions: 112 x 85 app x
- Features: Back Yard, Corner Lot, Desert Back, Desert Front, Drip Irrigation/Bubblers, Front Yard, Greenbelt, Sprinklers In Rear, Sprinklers In Front, Lawn, Landscaped, Near Park, Sprinklers Timer, Sprinklers On Side, Sprinkler System, Street Level, Yard
Details
- Parcel number: 358371006
- Special conditions: Standard
Construction
Type & style
- Home type: SingleFamily
- Architectural style: Patio Home
- Property subtype: Single Family Residence
Materials
- Blown-In Insulation, Drywall, Ducts Professionally Air-Sealed, Frame, Stucco
- Foundation: Slab
- Roof: Spanish Tile
Condition
- Turnkey
- New construction: No
- Year built: 2012
Utilities & green energy
- Electric: Standard
- Sewer: Public Sewer
- Water: Public
- Utilities for property: Cable Available, Electricity Connected, Natural Gas Connected, Phone Available, Sewer Connected, Water Connected
Community & HOA
Community
- Features: Curbs, Gutter(s), Storm Drain(s), Street Lights, Suburban, Sidewalks, Park
- Security: Carbon Monoxide Detector(s), Fire Sprinkler System, Smoke Detector(s)
HOA
- Has HOA: Yes
- Amenities included: Call for Rules, Clubhouse, Sport Court, Fire Pit, Outdoor Cooking Area, Other Courts, Barbecue, Picnic Area, Playground, Pickleball, Pool, Spa/Hot Tub, Trail(s)
- HOA fee: $119 quarterly
- HOA name: Cottonwood Canyon Hills
- HOA phone: 800-400-2284
Location
- Region: Lake Elsinore
Financial & listing details
- Price per square foot: $219/sqft
- Tax assessed value: $680,000
- Annual tax amount: $11,542
- Date on market: 10/9/2024
- Cumulative days on market: 8 days
- Listing terms: Cash,Cash to New Loan,Conventional,1031 Exchange,FHA,Submit,VA Loan
- Road surface type: Paved
Price history
| Date | Event | Price |
|---|---|---|
| 10/30/2024 | Sold | $680,000$219/sqft |
Source:  CRMLS #SW24210109 Report a problem CRMLS #SW24210109 Report a problem | ||
| 10/19/2024 | Contingent | $680,000$219/sqft |
Source: CRMLS #SW24210109 Report a problem | ||
| 10/10/2024 | Listed for sale | $680,000+127.4%$219/sqft |
Source: CRMLS #SW24210109 Report a problem | ||
| 9/25/2012 | Sold | $299,000$96/sqft |
Source: Public Record Report a problem | ||
Public tax history
| Year | Property taxes | Tax assessment |
|---|---|---|
| 2025 | $11,542 +37.2% | $680,000 +82.8% |
| 2024 | $8,413 +0.7% | $371,936 +2% |
| 2023 | $8,355 +1.6% | $364,644 +2% |
| 2022 | $8,220 +2% | $357,495 +2% |
| 2021 | $8,059 -0.4% | $350,486 +1% |
| 2020 | $8,090 +2.1% | $346,894 +2% |
| 2019 | $7,927 +3.3% | $340,093 +2% |
| 2018 | $7,674 +1.8% | $333,426 +2% |
| 2017 | $7,534 | $326,890 +2% |
| 2016 | $7,534 +5.3% | $320,481 +1.5% |
| 2015 | $7,152 +2.5% | $315,669 +2% |
| 2014 | $6,981 | $309,487 +0.5% |
| 2013 | -- | $308,090 +13196.9% |
| 2012 | -- | $2,317 +2% |
| 2011 | -- | $2,272 +0.7% |
| 2010 | -- | $2,256 -0.3% |
| 2009 | -- | $2,262 +2% |
| 2008 | -- | $2,218 |
Find assessor info on the county website
Neighborhood: 92532
Nearby homes
- $622,9004 bd3 ba2.3k sqft34114 Camelina St, Lake Elsinore, CA 92532Off Market

- $647,2005 bd3 ba2.6k sqft34112 Camelina St, Lake Elsinore, CA 92532Off Market
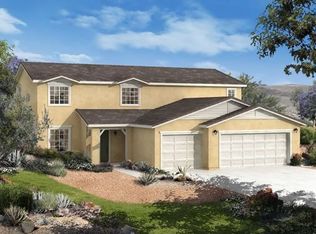
- $607,8004 bd2 ba1.9k sqft34117 Camelina St, Lake Elsinore, CA 92532Off Market

- $602,4004 bd3 ba2k sqft34120 Camelina St, Lake Elsinore, CA 92532Off Market
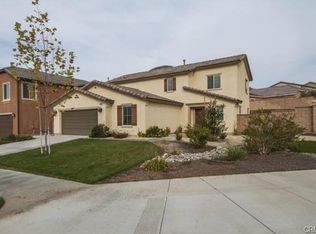
- $642,9004 bd6 ba172 sqft34119 Camelina St, Lake Elsinore, CA 92532Off Market
- $564,9003 bd2 ba1.6k sqft34115 Camelina St, Lake Elsinore, CA 92532Off Market
- $576,4004 bd2 ba1.9k sqft34110 Camelina St, Lake Elsinore, CA 92532Off Market
- $672,0005 bd3 ba3.1k sqft34121 Camelina St, Lake Elsinore, CA 92532Off Market
Nearby schools
GreatSchools rating
- 5/10Herk Bouris ElementaryGrades: K-5Distance: 0.5 mi
- 7/10Menifee Valley Middle SchoolGrades: 6-8Distance: 1.9 mi
- NAMenifee PreschoolGrades: Distance: 2.4 mi
Schools provided by the listing agent
- Elementary: Alamos
Source: CRMLS. This data may not be complete. We recommend contacting the local school district to confirm school assignments for this home.
Get a cash offer in 3 minutes
Find out how much your home could sell for in as little as 3 minutes with a no-obligation cash offer.
Estimated market value
$696,700
Get a cash offer in 3 minutes
Find out how much your home could sell for in as little as 3 minutes with a no-obligation cash offer.
Estimated market value
$696,700
- California
- Riverside County
- Menifee
- 92532
- 34116 Camelina St
Nearby cities
Nearby neighborhoods
Nearby zip codes
Other Menifee Topics
