Skip main navigation
Sold for $545,000
  • Listed by: Martinez Bus & Real Estate Ser • Angelica Barbosa • Contact: 951-337-7985
    Bought with: BHHS Ranch & Coast Real Estate
    $545,000

    34119 Silk Tassel Rd, Lake Elsinore, CA 92532

    3beds
    1,294sqft
    Single Family Residence
    Built in 2011
    8,712 Square Feet Lot
    $547,800 Zestimate®
    $421/sqft
    $2,771 Estimated rent

    Home value

    $547,800

    $493,000 - $608,000

    $2,771/mo

    Zestimate® history
    Loading
    Loading...

    Owner options

    List your home for rent

    $2,771/mo

    Rent Zestimate®

    Find your next renter with Zillow Rental Manager. Plus, with online applications, you can quickly screen prospective tenants – for free.

    Learn more

    $2,771/mo

    Rent Zestimate®

    Refinance and save

    $3,600/mo

    Est. payment

    Refinancing to a lower rate could help reduce your monthly payments and save thousands over the life of the loan.

    See today's rates

    $3,600/mo

    Est. payment

    Explore your selling options

    Work with a Zillow partner agent

    Leverage their expertise and Zillow's premium Showcase listings to get your home seen by more buyers.

    Get started

    List with your own agent

    Get your home in front of millions of buyers by listing it on Zillow.

    Learn how to do it

    Sell it yourself

    Take full control of how buyers see your home on Zillow by listing For Sale by Owner (FSBO).

    List your home

    What's special

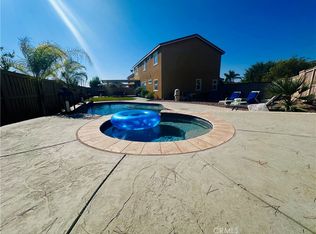
    Expansive backyard oasisLush astroturfPrivate spaTile flooringGranite countertopsUpgraded cabinetry
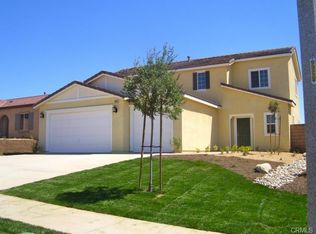
    Home Sweet Home—Where Comfort, Beauty, and Community Come Together! Imagine coming home to a place that feels just right—where every detail has been designed for comfort, fun and effortless living. This beautifully upgraded 3-bedroom, 2-bathroom home is more than just a house; it’s the setting for life’s best moments. Step inside and feel instantly at home. The open-concept kitchen is the heart of the house, featuring granite countertops, upgraded cabinetry, and tile flooring. Thoughtfully designed with energy efficiency in mind, this home ensures year-round comfort while keeping costs down. Enjoy the savings of producing your own energy with Solar panels through a power purchase agreement that includes a 25 year warranty. The home also comes with a Quiet Cool attic fan that helps keep the home cool. Outside, your expansive backyard oasis awaits. With lush AstroTurf in both the front and back yards, you can enjoy a picture-perfect lawn without the hassle of maintenance. Spend your evenings unwinding in your private spa, as any form of stress disappears. Use the spacious shed for extra storage, keeping your space organized and clutter-free or convert it into a cute playhouse that any child would love to call their own! Beyond your doorstep, the highly desirable Canyon Hills Community offers the perfect blend of relaxation and recreation. Take a dip in one of the sparkling pools, challenge friends to a game of tennis, pickleball, or basketball, or let the kids splash and play at the community splash pad. With endless ways to enjoy the outdoors, this neighborhood truly feels like home. Whether you’re starting a family or looking for a peaceful retreat, this charming gem has it all and will make the best backdrop for your special moments. Don’t let the opportunity to own this sweet home pass you by—schedule your showing today and be prepared to fall in love!

    Zillow last checked:

    Listing updated:

    Listed by:

    Angelica Barbosa DRE #02169487 Angiebarbosarealestate@gmail.com,

    Martinez Bus & Real Estate Ser

    Bought with:

    Destry Johnson, DRE #01136700

    BHHS Ranch & Coast Real Estate

    Source: CRMLS,MLS#: SW25034943MLS LogoOriginating MLS: California Regional MLS

    Facts & features

    Interior

    Bedrooms & bathrooms
    • Bedrooms: 3
    • Bathrooms: 2
    • Full bathrooms: 2
    • Main level bathrooms: 2
    • Main level bedrooms: 3
    Rooms
    • Room types: Bedroom, Family Room, Kitchen, Laundry, Primary Bathroom, Primary Bedroom, Other
    Bedroom
    • Features: All Bedrooms Down
    Kitchen
    • Features: Granite Counters, Kitchen/Family Room Combo
    Other
    • Features: Walk-In Closet(s)
    Heating
    • Central, ENERGY STAR Qualified Equipment, Solar
    Cooling
    • Central Air, ENERGY STAR Qualified Equipment
    Appliances
    • Included: Dishwasher, Disposal, Gas Range, Microwave
    • Laundry: Gas Dryer Hookup, Laundry Room
    Features
    • All Bedrooms Down, Walk-In Closet(s)
    • Windows: Insulated Windows
    • Has fireplace: No
    • Fireplace features: None
    • Common walls with other units/homes: No Common Walls
    Interior area
    • Total interior livable area: 1,294 sqft

    Property

    Parking
    • Total spaces: 2
    • Parking features: Garage
    • Attached garage spaces: 2
    Features
    • Levels: One
    • Stories: 1
    • Entry location: ground level
    • Pool features: Community, Association
    • Has spa: Yes
    • Spa features: Association, Community, Private
    • Fencing: Wood
    • Has view: Yes
    • View description: Hills
    Lot
    • Size: 8,712 Square Feet
    • Features: 0-1 Unit/Acre, Drip Irrigation/Bubblers, Sprinklers In Rear, Sprinklers In Front
    Details
    • Additional structures: Shed(s)
    • Parcel number: 358380039
    • Special conditions: Trust

    Construction

    Type & style
    • Home type: SingleFamily
    • Property subtype: Single Family Residence
    Materials
    • Roof: Tile
    Condition
    • Turnkey
    • New construction: No
    • Year built: 2011

    Utilities & green energy

    • Electric: Photovoltaics Third-Party Owned
    • Sewer: Public Sewer
    • Water: Public
    Green energy
    • Energy generation: Solar

    Community & HOA

    Community
    • Features: Biking, Park, Storm Drain(s), Street Lights, Sidewalks, Pool
    • Security: Prewired, Carbon Monoxide Detector(s), Smoke Detector(s)
    HOA
    • Has HOA: Yes
    • Amenities included: Fire Pit, Outdoor Cooking Area, Barbecue, Picnic Area, Pickleball, Pool, Spa/Hot Tub
    • HOA fee: $134 monthly
    • HOA name: Cottonwood Canyon Hills
    • HOA phone: 800-400-2284
    Location
    • Region: Lake Elsinore

    Financial & listing details

    • Price per square foot: $421/sqft
    • Tax assessed value: $555,900
    • Date on market: 2/19/2025
    • Cumulative days on market: 52 days
    • Listing terms: Cash,Conventional,FHA,VA Loan
    • Inclusions: Spa & Shed

    Price history

    DateEventPrice
    5/9/2025Sold$545,000-1.8%$421/sqft
    Source: CRMLS #SW25034943 Report a problem
    5/2/2025Pending sale$555,000$429/sqft
    Source: CRMLS #SW25034943 Report a problem
    4/19/2025Contingent$555,000$429/sqft
    Source: CRMLS #SW25034943 Report a problem
    2/25/2025Price change$555,000-3.5%$429/sqft
    Source: CRMLS #SW25034943 Report a problem
    2/19/2025Listed for sale$575,000+75.3%$444/sqft
    Source: CRMLS #SW25034943 Report a problem
    3/15/2019Sold$328,000-1.4%$253/sqft
    Source: Public Record Report a problem
    2/19/2019Pending sale$332,500$257/sqft
    Source: First Team Real Estate #IG18159221 Report a problem
    1/23/2019Listed for sale$332,500$257/sqft
    Source: First Team Real Estate #IG18159221 Report a problem
    12/3/2018Pending sale$332,500$257/sqft
    Source: First Team Real Estate #IG18159221 Report a problem
    11/20/2018Price change$332,500-0.7%$257/sqft
    Source: First Team Real Estate #IG18159221 Report a problem
    10/25/2018Price change$335,000-1.2%$259/sqft
    Source: First Team Real Estate #IG18159221 Report a problem
    9/28/2018Listed for sale$339,000$262/sqft
    Source: First Team Real Estate #IG18159221 Report a problem
    9/16/2018Pending sale$339,000$262/sqft
    Source: First Team Real Estate #IG18159221 Report a problem
    9/5/2018Listed for sale$339,000$262/sqft
    Source: First Team Real Estate #IG18159221 Report a problem
    8/21/2018Pending sale$339,000$262/sqft
    Source: First Team Real Estate #IG18159221 Report a problem
    7/19/2018Price change$339,000+4.6%$262/sqft
    Source: First Team Real Estate #IG18159221 Report a problem
    7/9/2018Listed for sale$324,000+52.5%$250/sqft
    Source: First Team Real Estate #IG18159221 Report a problem
    3/15/2012Sold$212,500$164/sqft
    Source: Public Record Report a problem

    Public tax history

    YearProperty taxesTax assessment
    2026-- $555,900 +219.8%
    2025$4,734 -1.9%$173,838 +2%
    2024$4,826 +0.9%$170,430 +2%
    2023$4,781 +1.6%$167,090 +2%
    2022$4,704 +2%$163,815 +2%
    2021$4,614 -31.3%$160,604 -52%
    2020$6,715 $334,560 +40%
    2019-- $238,970 +2%
    2018$5,456 +1.7%$234,285 +2%
    2017$5,363 $229,692 +2%
    2016$5,363 +5%$225,189 +1.5%
    2015$5,109 +2.8%$221,807 +2%
    2014$4,968 $217,465 +0.5%
    2013-- $216,484 +33.5%
    2012-- $162,169 +7524.3%
    2011-- $2,127 +0.7%
    2010-- $2,112 -0.3%
    2009-- $2,118 +2%
    2008-- $2,077
    Find assessor info on the county website

    Neighborhood: 92532

    Nearby schools

    GreatSchools rating
    Schools provided by the listing agent
    • Elementary: Menifee
    • Middle: Menifee
    • High: Paloma Valley

    Source: CRMLS. This data may not be complete. We recommend contacting the local school district to confirm school assignments for this home.

    Get a cash offer in 3 minutes
    Find out how much your home could sell for in as little as 3 minutes with a no-obligation cash offer.
    Estimated market value
    $547,800
    Get a cash offer in 3 minutes
    Find out how much your home could sell for in as little as 3 minutes with a no-obligation cash offer.
    Estimated market value
    $547,800