Welcome Home to this better than new 4 bedroom, 3 bath home that will be sure to please! This one owner home is located in the Minot Public School district, 2 blocks from John Hoeven Elementary, and close to the Minot Country Club. The location of this property is ideal! As you pull up, take note of the well maintained and landscaped yard and exterior. Heading inside, you will see the pride of ownership shine throughout this move-in ready and well kept home. The main living space boasts the open floor plan for the living room, dining area, and kitchen. The living room has cozy carpet, an appealing tray ceiling, and great natural light from the large front picture window. The dining area boasts a patio door for easy access to the deck and backyard- perfect for grilling, entertaining, or relaxing! The kitchen is a real eye-catcher with beautiful cabinetry, a corner pantry, tiled backsplash, bar seating, and stainless steel appliances. Just off the main living space, you can go upstairs to the grand primary suite. This bedroom is a great size to accompany lots of furniture and features a full bathroom with dual sinks on the vanity and a large linen closet. The walk-in closet has tons of space too. Finish off the main floor with 2 more nice sized bedrooms and a full bathroom. Heading downstairs you will be greeted with the pleasing multi-function family room. This space allows for many set-ups and uses- part of it has carpet and the other part has rubber flooring which is ideal for workout equipment. Don’t miss out on the extra storage space under the steps to utilize. There is another bedroom with a walk-in closet and another bathroom downstairs too. Finish off the downstairs with the laundry/mechanical room. Outside, take advantage of the maintenance free fence in the backyard, the large deck to enjoy the beautiful evening sunsets, and a large yard to enjoy. Don't miss out on this meticulously kept home in a pleasing neighborhood! Ready to call this your new Home, Sweet, Home? Call today to schedule a showing.
Sold
Price Unknown
3412 15th St SE, Minot, ND 58701
4beds
3baths
2,425sqft
Single Family Residence
Built in 2011
10,323 Square Feet Lot
$455,000 Zestimate®
$--/sqft
$2,547 Estimated rent
Home value
$455,000
$432,000 - $478,000
$2,547/mo
Zestimate® history
Owner options
List your home for rent
$2,547/mo
Rent Zestimate®
Find your next renter with Zillow Rental Manager. Plus, with online applications, you can quickly screen prospective tenants – for free.
$2,547/mo
Rent Zestimate®
Refinance and save
Refinancing to a lower rate could help reduce your monthly payments and save thousands over the life of the loan.
Explore your selling options
Work with a Zillow partner agent
Leverage their expertise and Zillow's premium Showcase listings to get your home seen by more buyers.
Get startedList with your own agent
Get your home in front of millions of buyers by listing it on Zillow.
Learn how to do itSell it yourself
Take full control of how buyers see your home on Zillow by listing For Sale by Owner (FSBO).
List your homeWhat's special
Bar seatingCozy carpetExtra storage spaceLarge front picture windowDual sinksCorner pantryPatio door
Zillow last checked:
Listing updated:
Listed by:
ANGELA SIMONSON 701-720-1728,
BROKERS 12, INC.
Source: Minot MLS,MLS#: 240497
Facts & features
Interior
Bedrooms & bathrooms
- Bedrooms: 4
- Bathrooms: 3
- Main level bathrooms: 1
- Main level bedrooms: 2
Primary bedroom
- Description: Huge, En Suite
- Level: Upper
Bedroom 1
- Description: Carpet, Spacious Closet
- Level: Main
Bedroom 2
- Description: Carpet
- Level: Main
Bedroom 3
- Description: Carpet, Walk-in Closet
- Level: Lower
Dining room
- Description: Patio Door To Deck
- Level: Main
Family room
- Description: Multi-function
- Level: Lower
Kitchen
- Description: Corner Pantry, Island
- Level: Main
Living room
- Description: Tray Ceiling,bright,open
- Level: Main
Heating
- Forced Air, Natural Gas
Cooling
- Central Air
Appliances
- Included: Microwave, Dishwasher, Refrigerator, Range/Oven
- Laundry: Lower Level
Features
- Flooring: Carpet, Laminate, Tile
- Basement: Daylight,Finished
- Has fireplace: No
Interior area
- Total structure area: 2,425
- Total interior livable area: 2,425 sqft
- Finished area above ground: 1,476
Property
Parking
- Total spaces: 3
- Parking features: Attached, Garage: Floor Drains, Insulated, Lights, Opener, Sheet Rock, Driveway: Concrete
- Attached garage spaces: 3
- Has uncovered spaces: Yes
Features
- Levels: Split Foyer
- Patio & porch: Deck
- Fencing: Fenced
Lot
- Size: 10,323 Square Feet
- Dimensions: 85.85 x 120
Details
- Parcel number: MI31.B97.010.0030
- Zoning: R1
Construction
Type & style
- Home type: SingleFamily
- Property subtype: Single Family Residence
Materials
- Roof: Asphalt
Condition
- New construction: No
- Year built: 2011
Utilities & green energy
- Sewer: City
- Water: City
Community & HOA
Location
- Region: Minot
Financial & listing details
- Tax assessed value: $415,000
- Annual tax amount: $6,018
- Date on market: 9/26/2025
Price history
| Date | Event | Price |
|---|---|---|
| 5/29/2024 | Sold | -- |
Source:  Minot MLS #240497 Report a problem Minot MLS #240497 Report a problem | ||
| 4/15/2024 | Pending sale | $409,900$169/sqft |
Source: Minot MLS #240497 Report a problem | ||
| 4/2/2024 | Contingent | $409,900$169/sqft |
Source: Minot MLS #240497 Report a problem | ||
| 4/1/2024 | Listed for sale | $409,900$169/sqft |
Source: Minot MLS #240497 Report a problem | ||
Public tax history
| Year | Property taxes | Tax assessment |
|---|---|---|
| 2025 | -- | $415,000 +10.4% |
| 2024 | $5,018 -12.2% | $376,000 +2.7% |
| 2023 | $5,717 | $366,000 +6.1% |
| 2022 | -- | $345,000 +4.5% |
| 2021 | $4,730 -1.8% | $330,000 |
| 2019 | $4,817 -4.3% | -- |
| 2018 | $5,035 +9.8% | $159,000 +1.3% |
| 2017 | $4,585 +22.6% | $157,000 -6% |
| 2016 | $3,741 | $167,000 |
| 2015 | -- | $167,000 |
| 2014 | -- | $167,000 +23% |
| 2013 | -- | $135,750 +10% |
| 2012 | -- | $123,450 |
Find assessor info on the county website
Neighborhood: 58701
Nearby homes
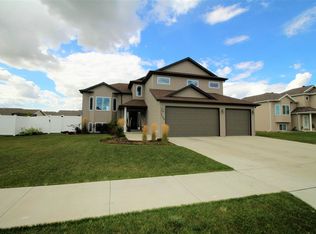
- $493,0004 bd3 ba1.5k sqft3408 15th St SE, Minot, ND 58701Off Market
- $502,0005 bd3 ba2.5k sqft3416 15th St SE, Minot, ND 58701Off Market
- $268,0002 bd1 ba1.3k sqft1426 34th Ave SE, Minot, ND 58701Off Market

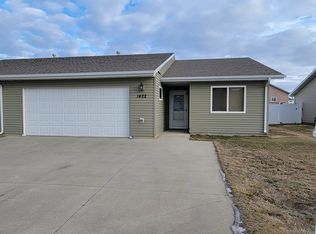
- $--2 bd2 ba1.1k sqft1422 34th Ave SE, Minot, ND 58701Sold
- $273,3002 bd1 ba1.3k sqft1430 34th Ave SE, Minot, ND 58701Off Market
- $--2 bd1 ba1.1k sqft1418 34th Ave SE, Minot, ND 58701Sold
- $--2 bd2 ba1.1k sqft1431 35th Ave SE, Minot, ND 58701Sold
- $499,3004 bd3 ba2.5k sqft3420 15th St SE, Minot, ND 58701Off Market
Nearby schools
GreatSchools rating
- 6/10John Hoeven Elementary SchoolGrades: PK-5Distance: 0.2 mi
- 5/10Jim Hill Middle SchoolGrades: 6-8Distance: 2.4 mi
- 6/10Minot High SchoolGrades: 9-12Distance: 2.6 mi
Schools provided by the listing agent
- District: John Hoeven
Source: Minot MLS. This data may not be complete. We recommend contacting the local school district to confirm school assignments for this home.
- North Dakota
- Ward County
- Minot
- 58701
- 3412 15th St SE
