Move-in ready and full of potential, this charming two-bedroom, two-bathroom home offers a comfortable and functional layout with plenty of flexibility. Inside, you'll find inviting living spaces, a versatile den, an updated kitchen and appliances, and a combination of wood and tile flooring that adds warmth and character throughout. An attached one-car garage provides additional convenience, while recent exterior paint adds to the home's curb appeal.Ideally located with quick access to I-40, shopping, dining, and everyday amenities, this home makes getting around Albuquerque a breeze. Best of all, there's no HOA! Furniture is negotiable, offering even more flexibility for the next owner. Don't miss this well-located, move-in-ready opportunity--schedule your showing today!
For sale
$240,000
3412 Abbey Ct NW, Albuquerque, NM 87120
2beds
1,050sqft
Single Family Residence
Built in 1979
3,049 Square Feet Lot
$236,200 Zestimate®
$229/sqft
$-- HOA
What's special
- 1 day
- 239
- 20
Zillow last checked:
Listing updated:
Listed by:
Mitchel DiLorenzo 505-519-5103,
Keller Williams Realty 505-271-8200
Source: SWMLS,MLS#: 1110564
Facts & features
Interior
Bedrooms & bathrooms
- Bedrooms: 2
- Bathrooms: 2
- Full bathrooms: 1
- 3/4 bathrooms: 1
Primary bedroom
- Level: Main
- Area: 144
- Dimensions: 12 x 12
Bedroom 2
- Level: Main
- Area: 143
- Dimensions: 11 x 13
Dining room
- Level: Main
- Area: 108
- Dimensions: 12 x 9
Kitchen
- Level: Main
- Area: 154
- Dimensions: 14 x 11
Living room
- Level: Main
- Area: 188.5
- Dimensions: 13 x 14.5
Heating
- Baseboard, Electric
Cooling
- Evaporative Cooling
Appliances
- Included: Dryer, Free-Standing Electric Range, Microwave, Refrigerator, Range Hood, Washer
- Laundry: Electric Dryer Hookup
Features
- Ceiling Fan(s), Main Level Primary, Shower Only, Separate Shower
- Flooring: Carpet, Tile, Wood
- Windows: Sliding, Thermal Windows
- Has basement: No
- Has fireplace: No
Interior area
- Total structure area: 1,050
- Total interior livable area: 1,050 sqft
Property
Parking
- Total spaces: 1
- Parking features: Attached, Garage
- Attached garage spaces: 1
Accessibility
- Accessibility features: None
Features
- Levels: One
- Stories: 1
- Exterior features: Private Yard
- Fencing: Wall
Lot
- Size: 3,049 Square Feet
- Features: Lawn, Landscaped
Details
- Additional structures: Shed(s), Storage
- Parcel number: 101106033914141121
- Zoning description: R-T*
Construction
Type & style
- Home type: SingleFamily
- Architectural style: Pueblo
- Property subtype: Single Family Residence
Materials
- Frame, Stucco
- Roof: Flat
Condition
- Resale
- New construction: No
- Year built: 1979
Utilities & green energy
- Sewer: Public Sewer
- Water: Public
- Utilities for property: Electricity Connected, Natural Gas Connected, Sewer Connected, Water Connected
Green energy
- Energy generation: None
Community & HOA
Community
- Subdivision: Of Corona Del Sol Subd
Location
- Region: Albuquerque
Financial & listing details
- Price per square foot: $229/sqft
- Tax assessed value: $87,780
- Annual tax amount: $1,151
- Date on market: 9/7/2026
- Listing terms: Cash,Conventional,FHA,VA Loan
Estimated market value
$236,200
$224,000 - $248,000
$1,621/mo
Price history
| Date | Event | Price |
|---|---|---|
| 9/9/2026 | Listed for sale | $240,000+128.6%$229/sqft |
Source:  SWMLS #1110564 Report a problem SWMLS #1110564 Report a problem | ||
| 3/10/2026 | Listing removed | $1,500$1/sqft |
Source: Zillow Rentals Report a problem | ||
| 2/23/2026 | Listed for rent | $1,500$1/sqft |
Source: Zillow Rentals Report a problem | ||
| 6/5/2013 | Listing removed | $105,000$100/sqft |
Source: Sandia Peak Realty #736124 Report a problem | ||
| 6/16/2012 | Listed for sale | $105,000$100/sqft |
Source: Sandia Peak Realty #736124 Report a problem | ||
Public tax history
| Year | Property taxes | Tax assessment |
|---|---|---|
| 2025 | $1,152 +3.4% | $29,257 +3% |
| 2024 | $1,114 +1.9% | $28,405 +3% |
| 2023 | $1,093 +3.7% | $27,578 +3% |
| 2022 | $1,054 +3.7% | $26,775 +3% |
| 2021 | $1,016 +1.9% | $25,996 +3% |
| 2020 | $997 | $25,239 +3% |
| 2019 | -- | $24,504 |
| 2018 | $915 -1.4% | $24,504 +3% |
| 2017 | $928 +2.1% | $23,791 +1.8% |
| 2016 | $909 -96.1% | $23,365 -0.4% |
| 2015 | $23,465 +2442.9% | $23,465 -1.1% |
| 2014 | $923 | $23,731 |
| 2013 | $923 | $23,731 -2.7% |
| 2012 | -- | $24,398 -4.5% |
| 2011 | -- | $25,541 +3% |
| 2010 | -- | $24,798 +3% |
| 2009 | -- | $24,076 +3% |
| 2008 | -- | $23,375 +3% |
| 2007 | -- | $22,695 +3% |
| 2006 | -- | $22,034 +3% |
| 2005 | -- | $21,392 +3% |
| 2004 | -- | $20,769 +3% |
| 2003 | -- | $20,165 |
| 2002 | -- | $20,165 +2.9% |
| 2001 | -- | $19,598 -2.6% |
| 2000 | -- | $20,131 |
Find assessor info on the county website
Monthly payment
Est. payment
Payment breakdown
Explore the cost of this home by adjusting the details. Changes won't be saved.Climate risks
Neighborhood: West Bluff
Nearby schools
Schools provided by the listing agent
- Elementary: S R Marmon (y)
- Middle: John Adams
- High: West Mesa
Source: SWMLS. This data may not be complete. We recommend contacting the local school district to confirm school assignments for this home.
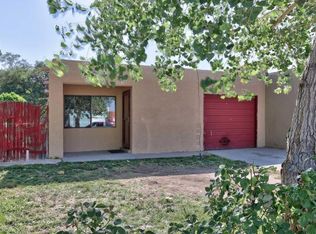
Similar homes
- $250,0003 bd2 ba1.3k sqft5008 Redlands Rd NW, Albuquerque, NM 87120For Sale
 MLS ID #1110257, Austin D Wolff, The Lovely Home Company. SWMLS
 - $250,0003 bd2 ba1.2k sqft3413 Corona Dr NW, Albuquerque, NM 87120For Sale
 MLS ID #1109643, Paul A Chavez, Q Realty. SWMLS
 - $299,0002 bd3 ba1.3k sqft2700 Vista Grande Dr NW Unit 14, Albuquerque, NM 87120For Sale
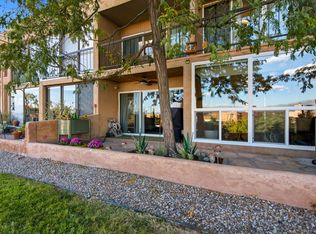 MLS ID #1110407, Medina Real Estate Inc, Keller Williams Realty. SWMLS
 - $267,5003 bd2 ba974 sqft3323 Grogan St NW, Albuquerque, NM 87120For Sale
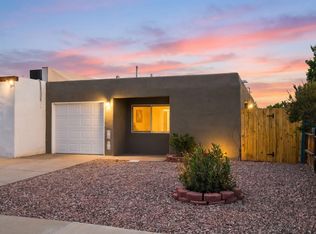 MLS ID #1110017, Gabriel Jerome Vargas, Double Eagle Real Estate. SWMLS
