Skip main navigation
Contingent
  • $325,000

    3412 Amber Ave, Chattanooga, TN 37412

    4beds
    1,574sqft
    : 
    $1,920/mo
    Get pre-qualified
    Single Family Residence
    Built in 1954
    1 Acres Lot
    $320,300 Zestimate®
    $206/sqft
    $-- HOA

    What's special

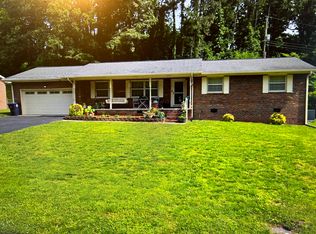
    Welcome to this well-maintained all-brick 4-bedroom, 2-bathroom home in East Ridge! With all living areas conveniently located on one level, this home offers easy, comfortable living and plenty of recent updates. Enjoy the cozy front porch, beautiful hardwood floors in excellent condition, and a refinished back deck that is perfect for relaxing or entertaining. Recent updates include a new HVAC system (2025), tankless water heater, fresh interior and exterior paint, new cabinet doors, granite countertops, updated light fixtures, new plumbing to the sewer line, new French doors, and more. The full unfinished basement provides plenty of additional storage space and includes an area that can serve as a storm shelter. With its classic brick exterior, thoughtful updates, and convenient East Ridge location, this home is truly move-in ready! Showings begin Saturday, August 22.
    21 days
    540
    60

    Zillow last checked:

    Listing updated:

    Listed by:

    Jason L Carr 423-280-1164,

    Real Estate Partners Chattanooga LLC 423-265-0088,

    Bethany Moody 901-826-2115,

    Real Estate Partners Chattanooga LLC

    Source: Greater Chattanooga Realtors,MLS#: 1540861

      Facts & features

      Interior

      Bedrooms & bathrooms
      • Bedrooms: 4
      • Bathrooms: 2
      • Full bathrooms: 2
      Primary bedroom
      • Level: First
      Bedroom
      • Level: First
      Bedroom
      • Level: First
      Bedroom
      • Level: First
      Family room
      • Level: First
      Heating
      • Central, Electric
      Cooling
      • Central Air, Electric
      Appliances
      • Included: Dishwasher, Free-Standing Electric Range, Microwave, Refrigerator
      Features
      • Ceiling Fan(s), Open Floorplan, Primary Downstairs, Tub/shower Combo
      • Flooring: Hardwood
      • Basement: Full,Unfinished
      • Has fireplace: No
      Interior area
      • Total structure area: 1,574
      • Total interior livable area: 1,574 sqft
      • Finished area above ground: 1,574

      Property

      Parking
      • Total spaces: 2
      • Parking features: Basement, Garage Faces Side
      • Attached garage spaces: 2
      Features
      • Levels: One
      • Patio & porch: Deck
      • Exterior features: Storage
      Lot
      • Size: 1 Acres
      • Dimensions: 159.25 x 140M
      • Features: Sloped
      Details
      • Parcel number: 168d B 019

      Construction

      Type & style
      • Home type: SingleFamily
      • Architectural style: Ranch
      • Property subtype: Single Family Residence
      Materials
      • Brick
      • Foundation: Brick/Mortar, Pillar/Post/Pier
      • Roof: Shingle
      Condition
      • Updated/Remodeled
      • New construction: No
      • Year built: 1954

      Utilities & green energy

      • Sewer: Public Sewer
      • Water: Public
      • Utilities for property: Electricity Connected, Sewer Connected, Water Connected

      Community & HOA

      Community
      • Subdivision: Wynnwood Hills
      HOA
      • Has HOA: No
      Location
      • Region: Chattanooga

      Financial & listing details

      • Price per square foot: $206/sqft
      • Tax assessed value: $373,400
      • Annual tax amount: $2,374
      • Date on market: 8/22/2026
      • Listing terms: Cash,Conventional,FHA,VA Loan

        Estimated market value

        $320,300

        $304,000 - $336,000

        $1,952/mo

        Price history

        DateEventPrice
        9/1/2026Contingent$325,000$206/sqft
        Source: Greater Chattanooga Realtors #1540861 Report a problem
        8/22/2026Listed for sale$325,000+148.1%$206/sqft
        Source: RealTracs MLS as distributed by MLS GRID #3513335 Report a problem
        6/26/2015Sold$131,000-3%$83/sqft
        Source: Greater Chattanooga Realtors #1212983 Report a problem
        6/10/2015Pending sale$135,000$86/sqft
        Source: Keller Williams - Chattanooga - East Brainerd #1212983 Report a problem
        4/30/2015Price change$135,000-6.8%$86/sqft
        Source: Keller Williams - Chattanooga - East Brainerd #1212983 Report a problem
        9/12/2014Price change$144,900-6.5%$92/sqft
        Source: Keller Williams Realty #1212983 Report a problem
        6/26/2014Listed for sale$154,900+13.1%$98/sqft
        Source: Keller Williams Realty #1212983 Report a problem
        5/12/2006Sold$137,000$87/sqft
        Source: Public Record Report a problem

        Public tax history

        YearProperty taxesTax assessment
        2025$2,374 +29.4%$93,350 +97.9%
        2024$1,834 $47,175
        2023$1,834 $47,175
        2022$1,834 +73.8%$47,175
        2021$1,055 +17.4%$47,175 +45.2%
        2020$899 $32,500
        2019$899 $32,500
        2018$899 -41%$32,500
        2017$1,523 +6.3%$32,500
        2016$1,433 --
        2015$1,433 $29,700
        2014$1,433 +79.4%--
        2013$798 $29,700 +2.9%
        2012$798 $28,875
        2011$798 $28,875
        2010$798 $28,875
        2009$798 $28,875 +18.2%
        2008-- $24,425
        2007-- $24,425
        2006-- $24,425
        2005-- $24,425 +12%
        2004-- $21,800
        2003-- $21,800
        2002-- $21,800
        2001-- $21,800 +17.8%
        2000-- $18,500
        Find assessor info on the county website

        Monthly payment

        Est. payment

        Payment breakdown

        Explore the cost of this home by adjusting the details. Changes won't be saved.
        All calculations are estimates and provided by Zillow, Inc. for informational purposes only. Actual amounts may vary.
        HOA fees may include property taxes on listings classified as Co-Ops. Contact the listing agent and/or owner for fee details.
        See how much you could borrow to make a competitive offer.

        Climate risks

        Neighborhood: 37412

        Getting around

        36 / 100
        Car-Dependent
        0 / 100
        No Nearby Transit
        29 / 100
        Somewhat Bikeable

        Nearby schools

        GreatSchools rating
        Schools provided by the listing agent
        • Elementary: East Ridge Elementary
        • Middle: East Ridge Middle
        • High: East Ridge High

        Source: Greater Chattanooga Realtors. This data may not be complete. We recommend contacting the local school district to confirm school assignments for this home.

        A local agent can set up tours, give advice and negotiate with sellers.

        Browse local experts