Welcome to 3412 Angelica Way #403, where unparalleled convenience meets modern elegance! Builder has SOLD OUT but now is your chance to own this LIKE-NEW, model-home worthy, Penthouse condo in the sought-after Woodlands at Urbana community. The last builder settled units sold in April between $530,125-$557,270k without the additional +$30k this unit has in designer interior updates! The attention to detail is seen throughout and is truly a MUST-SEE! Just steps from the elevator in the beautiful secured building, enter into the Foyer with a coat closet, stunning crown molding, luxury plank flooring and a large storage closet. The warm & welcoming, light-filled Great Room boasts a 16' Reclaimed Wood feature wall with an electric fireplace & mantle, luxury plank flooring, custom window treatments with remote control, & a large windmill fan. Open to the Great Room is a gorgeous entertainers dream Kitchen featuring Upgraded Kinsdale soft-close Antique White Kitchen Cabinets with Breakfast Bar accented with designer inspired decorative Beadboard, Quartz Countertops, a custom tile backsplash, under cabinet lighting, an abundance of Recessed LED lighting, upgraded ENERGY-EFFICIENT Stainless Steel Appliances including a built in microwave & gas cooking, and Luxury plank flooring throughout. The spacious Dining Area can fit up to an 8' long table and also features custom window treatments with a remote control & linen drapes, and luxury plank flooring, There are 2 spacious Bedrooms, the Primary showing off windows galore, dual closets (one large walk-in with custom Closet Organizer), a modern and elegant Fandilier, and Custom Roman Shades; The exquisite en-suite bathroom has upgraded mirrors and fixtures, ceramic tile flooring , a two sink vanity, and a fantastic soaking tub & separate Standing shower. The second bedroom exhibits the same modern and elegant Fandilier, gorgeous custom window treatments and sheers, an attached bathroom with ceramic tile flooring and a convenient tub/shower combination. Pottery Barn upgraded lighting and stunning upgraded oak stairs and astounding iron railings take you up to the grand (12'6x14'3) LOFT that highlights floating shelves, custom window shades and an added touch-Hunter ceiling fan; The loft can be used for an office, additional Rec Room, Exercise Room, or Bonus Room. Enjoy your morning coffee and/or quiet evening on your very own covered, roomy balcony with an upgraded screen door for those nice days! A convenient second storage area is just a bonus! Only 2 year old Full Size Washer/Dryer convey. Nothing has been spared! What about parking?? Your very own over-sized garage with additional storage room is attached and allows inside access to the building only steps to the elevator! You also have your very own driveway so never worry about parking! Guest parking is in abundance as well! Welcome to The Woodlands at Urbana, where resort-style living will have you in awe! Discover the ultimate active adult living experience with first class amenities and a location that brings convenience to your daily life. Amenities include: Clubhouse with Fitness Center | Club Room | Game Room | Yoga Studio | Open Air Pavilion | Outdoor Pool | Putting Green | Pickle Ball Courts | Bocce Ball | Potting Shed and Garden | Multiple Outdoor Fireplace Settings | Walking Trails | Tot Lot | Dog Park | And More Located in Southern Frederick County in walking distance to Urbana's Market District, and only minutes from Historic Downtown Frederick, I-270 and the Montgomery County line. It's truly a Home and Community like no other!
Sold for $549,900
$549,900
3412 Angelica Way #403, Frederick, MD 21704
2beds
1,673sqft
Condominium
Built in 2022
-- sqft lot
$535,500 Zestimate®
$329/sqft
$3,267 Estimated rent
Home value
$535,500
$509,000 - $562,000
$3,267/mo
Zestimate® history
Owner options
List your home for rent
$3,267/mo
Rent Zestimate®
Find your next renter with Zillow Rental Manager. Plus, with online applications, you can quickly screen prospective tenants – for free.
$3,267/mo
Rent Zestimate®
Refinance and save
$3,637/mo
Est. payment
Refinancing to a lower rate could help reduce your monthly payments and save thousands over the life of the loan.
$3,637/mo
Est. payment
Explore your selling options
Work with a Zillow partner agent
Leverage their expertise and Zillow's premium Showcase listings to get your home seen by more buyers.
Get startedList with your own agent
Get your home in front of millions of buyers by listing it on Zillow.
Learn how to do itSell it yourself
Take full control of how buyers see your home on Zillow by listing For Sale by Owner (FSBO).
List your homeWhat's special
Zillow last checked:
Listing updated:
Listed by:
Jen Ambrose 301-412-2445,
Long & Foster Real Estate, Inc.
Bought with:
Cindy Grimes, RMR003021
J&B Real Estate
Source: Bright MLS,MLS#: MDFR2053396
Facts & features
Interior
Bedrooms & bathrooms
- Bedrooms: 2
- Bathrooms: 2
- Full bathrooms: 2
- Main level bathrooms: 2
- Main level bedrooms: 2
Rooms
- Room types: Dining Room, Bedroom 2, Kitchen, Family Room, Bedroom 1, Bathroom 1, Bathroom 2
Basement
- Area: 0
Heating
- Forced Air, Natural Gas
Cooling
- Central Air, Electric
Appliances
- Included: Microwave, Built-In Range, Dishwasher, Disposal, Dryer, Energy Efficient Appliances, Exhaust Fan, Ice Maker, Oven/Range - Gas, Refrigerator, Stainless Steel Appliance(s), Washer, Tankless Water Heater, Water Heater, Gas Water Heater
- Laundry: Has Laundry, Main Level, In Unit
Features
- Ceiling Fan(s), Crown Molding, Dining Area, Efficiency, Family Room Off Kitchen, Open Floorplan, Kitchen - Efficiency, Pantry, Recessed Lighting, Soaking Tub, Bathroom - Stall Shower, Bathroom - Tub Shower, Upgraded Countertops, Walk-In Closet(s), Other, 9'+ Ceilings
- Flooring: Luxury Vinyl, Carpet
- Windows: Energy Efficient, Window Treatments
- Has basement: No
- Number of fireplaces: 1
- Fireplace features: Electric
Interior area
- Total structure area: 1,673
- Total interior livable area: 1,673 sqft
- Finished area above ground: 1,673
- Finished area below ground: 0
Property
Parking
- Total spaces: 2
- Parking features: Storage, Garage Faces Rear, Garage Door Opener, Inside Entrance, Oversized, Attached, Driveway
- Attached garage spaces: 1
- Uncovered spaces: 1
Accessibility
- Accessibility features: None
Features
- Levels: One
- Stories: 1
- Exterior features: Lighting, Street Lights
- Pool features: Community
- Has view: Yes
- View description: Trees/Woods
Details
- Additional structures: Above Grade, Below Grade
- Parcel number: 1107604158
- Zoning: RESIDENTIAL
- Special conditions: Standard
Construction
Type & style
- Home type: Condo
- Architectural style: Craftsman
- Property subtype: Condominium
- Attached to another structure: Yes
Materials
- Mixed
Condition
- Excellent
- New construction: No
- Year built: 2022
Details
- Builder model: Chambord
- Builder name: Ryan Homes
Utilities & green energy
- Sewer: Public Sewer
- Water: Public
Community & HOA
Community
- Security: Main Entrance Lock, Fire Sprinkler System, Smoke Detector(s)
- Condo and coop fee: $390 monthly
- Senior community: Yes
- Subdivision: The Woodlands
HOA
- Has HOA: Yes
- Amenities included: Bar/Lounge, Bike Trail, Billiard Room, Clubhouse, Community Center, Dog Park, Elevator(s), Fitness Center, Game Room, Jogging Path, Meeting Room, Party Room, Picnic Area, Pool, Putting Green, Common Grounds, Tennis Court(s), Tot Lots/Playground, Other
- Services included: Common Area Maintenance, Maintenance Structure, Maintenance Grounds, Management, Reserve Funds, Sewer, Snow Removal, Trash, Water
- HOA fee: $261 monthly
Location
- Region: Frederick
Financial & listing details
- Price per square foot: $329/sqft
- Tax assessed value: $405,000
- Annual tax amount: $4,428
- Date on market: 8/29/2024
- Listing agreement: Exclusive Agency
- Ownership: Condominium
Price history
| Date | Event | Price |
|---|---|---|
| 9/30/2024 | Sold | $549,900$329/sqft |
Source:  Bright MLS #MDFR2053396 Report a problem Bright MLS #MDFR2053396 Report a problem | ||
| 9/13/2024 | Pending sale | $549,900$329/sqft |
Source: Bright MLS #MDFR2053396 Report a problem | ||
| 8/31/2024 | Contingent | $549,900$329/sqft |
Source: Bright MLS #MDFR2053396 Report a problem | ||
| 8/29/2024 | Listed for sale | $549,900+16.1%$329/sqft |
Source: Bright MLS #MDFR2053396 Report a problem | ||
| 3/3/2022 | Sold | $473,630+0.4%$283/sqft |
Source: Public Record Report a problem | ||
| 3/17/2021 | Pending sale | $471,540$282/sqft |
Source: Bright MLS #MDFR279230 Report a problem | ||
Public tax history
| Year | Property taxes | Tax assessment |
|---|---|---|
| 2025 | $6,447 +30.3% | $440,000 +8.6% |
| 2024 | $4,949 +11.8% | $405,000 +7.2% |
| 2023 | $4,428 | $377,833 |
| 2022 | -- | -- |
Find assessor info on the county website
Neighborhood: 21704
Nearby homes
- $505,0002 bd2 ba-- sqft3412 Angelica Way #402, Frederick, MD 21704Sold
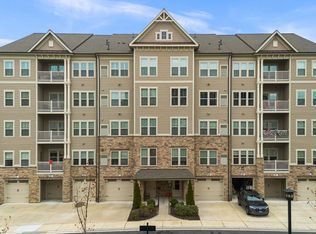
- $497,500-- bd-- ba-- sqft3412 Angelica Way #401, Frederick, MD 21704Off Market
- $413,700-- bd-- ba-- sqft3412 Angelica Way #104, Frederick, MD 21704Off Market
- $408,500-- bd-- ba-- sqft3412 Angelica Way #302, Frederick, MD 21704Off Market
- $---- bd-- ba-- sqft3412 Angelica Way, Frederick, MD 21704Off Market
- $399,900-- bd-- ba-- sqft3412 Angelica Way #102, Frederick, MD 21704Off Market
- $411,500-- bd-- ba-- sqft3412 Angelica Way #203, Frederick, MD 21704Off Market
- $412,900-- bd-- ba-- sqft3412 Angelica Way #201, Frederick, MD 21704Off Market
Nearby schools
GreatSchools rating
- 8/10Urbana Elementary SchoolGrades: PK-5Distance: 0.7 mi
- 9/10Urbana Middle SchoolGrades: 6-8Distance: 0.5 mi
- 9/10Urbana High SchoolGrades: 9-12Distance: 0.3 mi
Schools provided by the listing agent
- District: Frederick County Public Schools
Source: Bright MLS. This data may not be complete. We recommend contacting the local school district to confirm school assignments for this home.
Get a cash offer in 3 minutes
Find out how much your home could sell for in as little as 3 minutes with a no-obligation cash offer.
Estimated market value
$535,500
Get a cash offer in 3 minutes
Find out how much your home could sell for in as little as 3 minutes with a no-obligation cash offer.
Estimated market value
$535,500
- Maryland
- Frederick County
- Ijamsville
- 21704
- 3412 Angelica Way Unit 403
Nearby cities
Nearby zip codes
Other Ijamsville Topics
