Skip main navigation
Closed
  • $372,000

    3412 Atterbury St, Cuyahoga Falls, OH 44221

    5beds
    3,017sqft
    Single Family Residence
    Built in 1957
    7,649 Square Feet Lot
    $385,600 Zestimate®
    $123/sqft
    $3,158 Estimated rent

    Home value

    $385,600

    $351,000 - $424,000

    $3,158/mo

    Zestimate® history
    Loading
    Loading...

    Owner options

    List your home for rent

    $3,158/mo

    Rent Zestimate®

    Find your next renter with Zillow Rental Manager. Plus, with online applications, you can quickly screen prospective tenants – for free.

    Learn more

    $3,158/mo

    Rent Zestimate®

    Refinance and save

    $2,493/mo

    Est. payment

    Refinancing to a lower rate could help reduce your monthly payments and save thousands over the life of the loan.

    See today's rates

    $2,493/mo

    Est. payment

    Explore your selling options

    Work with a Zillow partner agent

    Leverage their expertise and Zillow's premium Showcase listings to get your home seen by more buyers.

    Get started

    List with your own agent

    Get your home in front of millions of buyers by listing it on Zillow.

    Learn how to do it

    Sell it yourself

    Take full control of how buyers see your home on Zillow by listing For Sale by Owner (FSBO).

    List your home

    What's special

    Massive islandDovetail drawersOpen-concept dining roomStunning kitchenGenerous guest bedroomsRenovated en suiteCozy area
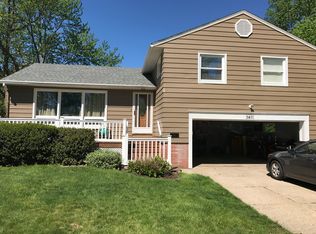
    Welcome to 3412 Atterbury St., a gorgeously renovated 5-bed, 3-bath home, offering over 3,000 sqft of living space in the peaceful neighborhood of Cuyahoga Manor. Upon entering the home, you're welcomed by an abundance of natural light filling the expansive living room w/an additional sitting nook. Just beyond, the stunning kitchen features a massive island, quartz counters, stylish tile backsplash, SS appliances, soft-close cabinetry & dovetail drawers, plus, a spacious pantry, LED recessed lighting, & a cozy area ideal for a banquette or bar setup. The open-concept dining room flows seamlessly from the kitchen & showcases a magnificent wood-burning stone fireplace w/raised stone hearth. From the kitchen, you'll find access to a space perfect for a mudroom, as well as access to the oversized garage. The serene, fully fenced backyard, accessible from the dining room, garage, or gated fence, boasts a new stamped concrete patio & lush landscaping. Back inside, a laundry closet w/upper cabinetry, a bedroom w/built-in shelving, a renovated full bathroom w/tiled shower & bidet, and a bonus room perfect for an office complete the main floor. Upstairs, you'll find three generous guest bedrooms, another bonus rm, a renovated full bathroom w/tub-shower insert, & a tremendous primary suite. The primary suite has two W/I closets w/built-ins & a renovated en suite w/large shower, granite countertop, matching backsplash & bidet. This home has so many new updates including but not limited to roof (2023), one A/C (2022), HWT (2021), luxury vinyl wood-style flooring, lighting fixtures, plumbing fixtures, electrical panel, baseboards & trim, paint, newer replacement windows, & much more! Ask for an extensive list of renovations & updates. Located mere minutes from several parks, amenities, food, & entertainment, this home also offers an optional membership to the Cuyahoga Manor Recreation Assoc. & pool. This home truly is a dream come true! Schedule your showing today!

    Zillow last checked:

    Listing updated:

    Listed by:

    Briana R Yost 330-800-4754 briyost@stoufferrealty.com,

    Berkshire Hathaway HomeServices Stouffer Realty

    Bought with:

    Charles Santamaria Jr., 2024004273

    EXP Realty, LLC.

    Source: MLS Now,MLS#: 5146861MLS LogoOriginating MLS: Akron Cleveland Association of REALTORS

    Facts & features

    Interior

    Bedrooms & bathrooms
    • Bedrooms: 5
    • Bathrooms: 3
    • Full bathrooms: 3
    • Main level bathrooms: 1
    • Main level bedrooms: 1
    Primary bedroom
    • Description: Flooring: Luxury Vinyl Tile
    • Level: Second
    • Dimensions: 18 x 14
    Bedroom
    • Description: Flooring: Carpet
    • Level: Second
    • Dimensions: 14 x 12
    Bedroom
    • Description: Flooring: Carpet
    • Level: Second
    • Dimensions: 11 x 8
    Bedroom
    • Description: Flooring: Carpet
    • Level: Second
    • Dimensions: 14 x 11
    Bedroom
    • Description: Flooring: Luxury Vinyl Tile
    • Level: First
    • Dimensions: 12 x 9
    Primary bathroom
    • Description: Flooring: Ceramic Tile
    • Level: Second
    • Dimensions: 9 x 4
    Bathroom
    • Description: Flooring: Ceramic Tile
    • Level: First
    • Dimensions: 7 x 6
    Bathroom
    • Description: Flooring: Luxury Vinyl Tile
    • Level: Second
    • Dimensions: 7 x 7
    Bonus room
    • Description: Flooring: Carpet
    • Level: Second
    • Dimensions: 9 x 7
    Dining room
    • Description: Flooring: Luxury Vinyl Tile
    • Level: First
    • Dimensions: 18 x 10
    Eat in kitchen
    • Description: Flooring: Luxury Vinyl Tile
    • Level: First
    • Dimensions: 16 x 15
    Laundry
    • Description: Flooring: Luxury Vinyl Tile
    • Level: First
    • Dimensions: 5 x 3
    Living room
    • Description: Flooring: Luxury Vinyl Tile
    • Level: First
    • Dimensions: 19 x 16
    Mud room
    • Description: Flooring: Luxury Vinyl Tile
    • Level: First
    • Dimensions: 6 x 4
    Office
    • Description: Flooring: Luxury Vinyl Tile
    • Level: First
    • Dimensions: 13 x 12
    Heating
    • Forced Air, Fireplace(s), Gas
    Cooling
    • Central Air
    Appliances
    • Included: Dishwasher, Microwave, Range, Refrigerator, Water Softener
    • Laundry: Laundry Closet, Main Level
    Features
    • Has basement: No
    • Number of fireplaces: 1
    • Fireplace features: Wood Burning
    Interior area
    • Total structure area: 3,017
    • Total interior livable area: 3,017 sqft
    • Finished area above ground: 3,017

    Property

    Parking
    • Total spaces: 2
    • Parking features: Attached, Concrete, Driveway, Electricity, Garage, Garage Door Opener, Oversized
    • Attached garage spaces: 2
    Features
    • Levels: Two
    • Stories: 2
    • Patio & porch: Patio
    • Pool features: Association, Community
    • Fencing: Back Yard,Vinyl
    Lot
    • Size: 7,649 Square Feet
    Details
    • Additional structures: Shed(s)
    • Parcel number: 0208780

    Construction

    Type & style
    • Home type: SingleFamily
    • Architectural style: Colonial
    • Property subtype: Single Family Residence
    Materials
    • Vinyl Siding
    • Roof: Asphalt,Fiberglass
    Condition
    • Year built: 1957

    Utilities & green energy

    • Sewer: Public Sewer
    • Water: Public

    Community & HOA

    Community
    • Features: Pool
    • Subdivision: Cuya Manor Sub
    HOA
    • Has HOA: No
    Location
    • Region: Cuyahoga Falls

    Financial & listing details

    • Price per square foot: $123/sqft
    • Tax assessed value: $242,460
    • Annual tax amount: $4,742
    • Date on market: 8/9/2025
    • Cumulative days on market: 51 days

    Price history

    DateEventPrice
    9/30/2025Pending sale$374,900+0.8%$124/sqft
    Source: MLS Now #5146861 Report a problem
    9/29/2025Sold$372,000-0.8%$123/sqft
    Source: MLS Now #5146861 Report a problem
    8/19/2025Contingent$374,900$124/sqft
    Source: MLS Now #5146861 Report a problem
    8/9/2025Listed for sale$374,900+226.3%$124/sqft
    Source: MLS Now #5146861 Report a problem
    8/31/1998Sold$114,900$38/sqft
    Source: Public Record Report a problem

    Public tax history

    YearProperty taxesTax assessment
    2025$4,754 +0.2%$84,860
    2024$4,742 +3.5%$84,860
    2023$4,582 -4.4%$84,860 +17.7%
    2022$4,791 +0%$72,072
    2021$4,791 $72,072
    2020-- $72,072 +41.4%
    2019$3,658 +17.8%$50,964 0%
    2018$3,107 +9.9%$50,970
    2017$2,827 $50,970 +8.4%
    2016$2,827 $47,010
    2015$2,827 0%$47,010
    2014$2,828 +4.5%$47,010 +3.6%
    2013$2,706 +0%$45,360
    2012$2,706 +0.1%$45,360 +0%
    2011$2,703 -1.6%$45,357 -11.9%
    2010$2,746 $51,465
    2009-- $51,465
    2008$2,742 +4.9%$51,465 +1.2%
    2007$2,614 +0.6%$50,831
    2006$2,597 +5.9%$50,831
    2005$2,454 $50,831 +6.4%
    2004-- $47,786
    2003$2,086 +0.2%$47,786
    2002$2,081 +24.1%$47,786 +21.1%
    2001$1,677 0%$39,445
    2000$1,677 $39,445
    Find assessor info on the county website

    Neighborhood: 44221

    Nearby schools

    GreatSchools rating
    Schools provided by the listing agent
    • District: Cuyahoga Falls CSD - 7705

    Source: MLS Now. This data may not be complete. We recommend contacting the local school district to confirm school assignments for this home.

    Get a cash offer in 3 minutes
    Find out how much your home could sell for in as little as 3 minutes with a no-obligation cash offer.
    Estimated market value
    $385,600
    Get a cash offer in 3 minutes
    Find out how much your home could sell for in as little as 3 minutes with a no-obligation cash offer.
    Estimated market value
    $385,600