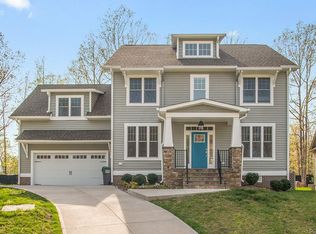
This Beringer home, featured in Homearama, epitomizes luxury living with its exquisite features and meticulous attention to detail. Step onto the expansive double-width front porch and through the glass double-door entry, you'll be captivated by the upscale upgrades that define this home. Greeted by a stunning formal dining room adorned with wood molding, a new designer light fixture, and chic wallpaper. The combined living room and kitchen area is a focal point, boasting top-of-the-line Wolf appliances, a spacious wood-shelved walk-in pantry, a built-in subzero refrigerator, a farmhouse sink, and upgraded lighting. The family room exudes warmth with its stone surround fireplace, coffered ceilings, and meticulous molding throughout. A first-floor bedroom provides versatility as a guest suite or home office, complete with access to a full bathroom featuring decorative tiled. Step outside to the spacious screened porch, overlooking a stamped concrete patio with a pizza oven and a professionally designed, landscaped, and fenced backyard. The primary suite is reminiscent of a 5-star luxury hotel, offering custom blinds, a brick accent wall, an ensuite bathroom with heated flooring, towel storage, double vanities, and a generously sized walk-in closet with built-in drawers and shelving. Upstairs, newer hardwood flooring, built-in shelving, and a laundry room equipped with cabinets, sink, and a counterspace. A spacious Jack and Jill bathroom connects bedrooms 2 and 3. The fourth bedroom boasts a built-in bench, ensuite bathroom, and a large walk-in closet with shelving. The finished third-floor room is perfect for movie nights, complete with a projector, walk-in attic storage, and an ensuite bathroom. Situated in the esteemed Rountrey Subdivision, this home offers access to premier community amenities, including a pool, clubhouse, walking trails, sidewalks, and parks, ensuring a lifestyle of leisure and enjoyment.
Sold for $878,000
Zillow last checked:
Listing updated:
Bought with:
Lia Lyford, 0225267330
Long & Foster REALTORS
Kat Medaries, 0225223982
Long & Foster REALTORS
Source: CVRMLS,MLS#: 2406593 Originating MLS: Central Virginia Regional MLS
Originating MLS: Central Virginia Regional MLSPrice history
| Date | Event | Price |
|---|---|---|
| 6/6/2024 | Sold | $878,000$223/sqft |
Source:  CVRMLS #2406593 Report a problem CVRMLS #2406593 Report a problem | ||
| 4/15/2024 | Pending sale | $878,000$223/sqft |
Source: CVRMLS #2406593 Report a problem | ||
| 4/11/2024 | Listed for sale | $878,000+64.1%$223/sqft |
Source: CVRMLS #2406593 Report a problem | ||
| 2/18/2016 | Listing removed | $535,000$136/sqft |
Source: Long & Foster REALTORS #1503961 Report a problem | ||
| 2/16/2016 | Listed for sale | $535,000$136/sqft |
Source: Long & Foster REALTORS #1503961 Report a problem | ||
| 9/1/2015 | Sold | $535,000$136/sqft |
Source: CVRMLS #1503961 Report a problem | ||
| 6/26/2015 | Price change | $535,000+7.2%$136/sqft |
Source: Long & Foster REALTORS #1503961 Report a problem | ||
| 2/14/2015 | Listed for sale | $499,000+425.3%$127/sqft |
Source: Long & Foster Real Estate #1503961 Report a problem | ||
| 11/19/2014 | Sold | $95,000$24/sqft |
Source: Public Record Report a problem | ||
Get a cash offer in 3 minutes
Find out how much your home could sell for in as little as 3 minutes with a no-obligation cash offer.
Estimated market value
$902,700
