UNDER CONTRACT. Some homes simply feel special-and this one has been loved by its original owner from the very beginning. From the charming front porch to the peaceful setting backing to the park, there is so much that sets it apart. Most unique of all, it is the only Schillerstrom-built home in the neighborhood with this incredible sunroom, anchored by a see-through fireplace shared with the family room. Inside, hardwood floors and calming neutral paint create a fresh, polished backdrop. The two-story foyer opens to the formal living and dining rooms, both with crown molding, while the dining room is finished with classic wainscoting. The kitchen is truly the heart of the home, with rich dark wood cabinetry, granite countertops, a tile backsplash and high-end appliances, including a Viking six-burner cooktop with downdraft, Dacor microwave, KitchenAid double ovens and refrigerator. A generous table space and added recessed lighting complete the room. The true centerpiece of the home is the expansive vaulted family room, where double French doors open to the one-of-a-kind sunroom and a two-sided gas fireplace connects the two spaces beautifully. The sunroom features a vaulted ceiling, hardwood floors and direct access to the brick patio, all overlooking mature trees and a peaceful park-like setting with no backyard neighbors. The expanded main-level office offers exceptional flexibility, with added square footage that makes it well suited for multigenerational living, a private guest space or a comfortable work-from-home setup. An adjacent full bath features a new vanity and tub/shower combination. Upstairs, the spacious primary retreat features a tray ceiling and a separate sitting area that offers flexible space for a second home office, workout area or quiet reading nook. The walk-in closet has been expanded for significantly more usable storage and finished with new luxury vinyl plank flooring. The private bath includes a dual-sink vanity, whirlpool tub, separate shower and private water closet. Looking for large secondary bedrooms? Look no further! All three additional bedrooms are impressively sized, including the bedroom above the expanded office. The hall bath features a dual-sink vanity and tub/shower combination. The finished basement adds another full level of living, with a bar featuring a sink, full sized fridge, dishwasher and beverage center, plus separate media and recreation areas. There is also space for your exercise equipment. A large full bath includes tile flooring and a tiled shower, and there is plenty of additional storage. Outside, the brick paver patio is surrounded by mature trees that create a peaceful backdrop and welcome afternoon shade for this east-facing home. The 31/2-car garage offers plenty of room for cars, storage, hobbies and all the extras, with built-in storage racks to help keep everything organized. NEW ROOF 2020! SMOKE DETECTORS 2022! NEW LG DISHWASHER 2022! NEW DACOR MICROWAVE 2021! TWO HVAC SYSTEMS - ONE REPLACED IN 2021 & THE SECOND IN 2018! NEW SUMP PUMP & WATER-POWER BACKUP! NEW BRADFORD WHITE WATER HEATER 2021! Truly walk to Fry Elementary School & Scullen Middle School which are on site the Tall Grass neighborhood. walking and biking trails. Shopping, dining and entertainment along the Route 59 corridor are just minutes away, with Downtown Naperville only about 10 minutes from home. It's easy to see why Tall Grass remains one of Naperville's most sought-after communities.
Closed
$978,000
3412 Breitwieser Ln, Naperville, IL 60564
5beds
3,952sqft
Single Family Residence
Built in 2002
0.33 Acres Lot
$960,200 Zestimate®
$247/sqft
$5,318 Estimated rent
Home value
$960,200
$912,000 - $1.01M
$5,318/mo
Zestimate® history
Owner options
List your home for rent
$5,318/mo
Rent Zestimate®
Find your next renter with Zillow Rental Manager. Plus, with online applications, you can quickly screen prospective tenants – for free.
$5,318/mo
Rent Zestimate®
Refinance and save
$6,730/mo
Est. payment
Refinancing to a lower rate could help reduce your monthly payments and save thousands over the life of the loan.
$6,730/mo
Est. payment
Explore your selling options
Work with a Zillow partner agent
Leverage their expertise and Zillow's premium Showcase listings to get your home seen by more buyers.
Get startedList with your own agent
Get your home in front of millions of buyers by listing it on Zillow.
Learn how to do itSell it yourself
Take full control of how buyers see your home on Zillow by listing For Sale by Owner (FSBO).
List your homeWhat's special
Large secondary bedroomsIncredible sunroomHigh-end appliancesCrown moldingAdded recessed lightingCharming front porchEast-facing home
Zillow last checked:
Listing updated:
Listed by:
Penny O'Brien, CSC,PSA,RENE,SFR,SRS 630-207-7001,
Baird & Warner
Bought with:
Holly Pickens, CSC
Baird & Warner
Source: MRED as distributed by MLS GRID,MLS#: 12772273
Facts & features
Interior
Bedrooms & bathrooms
- Bedrooms: 5
- Bathrooms: 4
- Full bathrooms: 4
Rooms
- Room types: Bedroom 5, Exercise Room, Media Room, Recreation Room, Sitting Room, Heated Sun Room
Primary bedroom
- Features: Flooring (Carpet), Bathroom (Full)
- Level: Second
- Area: 273 Square Feet
- Dimensions: 21X13
Bedroom 2
- Features: Flooring (Carpet)
- Level: Second
- Area: 272 Square Feet
- Dimensions: 17X16
Bedroom 3
- Features: Flooring (Carpet)
- Level: Second
- Area: 196 Square Feet
- Dimensions: 14X14
Bedroom 4
- Features: Flooring (Carpet)
- Level: Second
- Area: 195 Square Feet
- Dimensions: 15X13
Bedroom 5
- Features: Flooring (Carpet)
- Level: Main
- Area: 208 Square Feet
- Dimensions: 16X13
Bar entertainment
- Features: Flooring (Ceramic Tile)
- Level: Basement
- Area: 140 Square Feet
- Dimensions: 14X10
Dining room
- Features: Flooring (Carpet)
- Level: Main
- Area: 208 Square Feet
- Dimensions: 16X13
Exercise room
- Features: Flooring (Carpet)
- Level: Basement
- Area: 294 Square Feet
- Dimensions: 21X14
Family room
- Features: Flooring (Carpet)
- Level: Main
- Area: 480 Square Feet
- Dimensions: 30X16
Other
- Features: Flooring (Hardwood)
- Level: Main
- Area: 252 Square Feet
- Dimensions: 18X14
Kitchen
- Features: Kitchen (Eating Area-Breakfast Bar, Eating Area-Table Space, Island, Pantry-Butler, Pantry-Walk-in), Flooring (Hardwood)
- Level: Main
- Area: 420 Square Feet
- Dimensions: 28X15
Laundry
- Features: Flooring (Ceramic Tile)
- Level: Main
- Area: 80 Square Feet
- Dimensions: 10X8
Living room
- Features: Flooring (Carpet)
- Level: Main
- Area: 208 Square Feet
- Dimensions: 16X13
Media room
- Features: Flooring (Carpet)
- Level: Basement
- Area: 252 Square Feet
- Dimensions: 18X14
Recreation room
- Features: Flooring (Carpet)
- Level: Basement
- Area: 900 Square Feet
- Dimensions: 36X25
Sitting room
- Features: Flooring (Carpet)
- Level: Second
- Area: 112 Square Feet
- Dimensions: 14X8
Heating
- Has Heating (Unspecified Type)
Cooling
- Central Air
Appliances
- Included: Double Oven, Microwave, Dishwasher, Refrigerator, Washer, Dryer, Disposal, Stainless Steel Appliance(s), Humidifier
- Laundry: Main Level
Features
- Vaulted Ceiling(s), Wet Bar, 1st Floor Bedroom, In-Law Floorplan, 1st Floor Full Bath, Walk-In Closet(s)
- Flooring: Hardwood
- Basement: Finished,Crawl Space,Partial
- Number of fireplaces: 1
- Fireplace features: Double Sided, Gas Log, Family Room
Interior area
- Total structure area: 0
- Total interior livable area: 3,952 sqft
Property
Parking
- Total spaces: 3
- Parking features: Concrete, Garage Door Opener, Yes, Garage Owned, Attached, Garage
- Attached garage spaces: 3
- Has uncovered spaces: Yes
Accessibility
- Accessibility features: No Disability Access
Features
- Stories: 2
- Patio & porch: Patio
Lot
- Size: 0.33 Acres
- Dimensions: 94x162x68x170
Details
- Parcel number: 0701092080110000
- Special conditions: None
- Other equipment: Ceiling Fan(s), Sump Pump, Sprinkler-Lawn
Construction
Type & style
- Home type: SingleFamily
- Architectural style: Traditional
- Property subtype: Single Family Residence
Materials
- Brick, Cedar
- Foundation: Concrete Perimeter
- Roof: Asphalt
Condition
- New construction: No
- Year built: 2002
Utilities & green energy
- Sewer: Public Sewer
- Water: Public
Community & HOA
Community
- Features: Clubhouse, Park, Pool, Tennis Court(s), Lake, Curbs, Sidewalks, Street Lights
- Subdivision: Tall Grass
HOA
- Has HOA: Yes
- Services included: Insurance
- HOA fee: $827 annually
Location
- Region: Naperville
Financial & listing details
- Price per square foot: $247/sqft
- Tax assessed value: $815,706
- Annual tax amount: $17,641
- Date on market: 10/9/2026
- Listing terms: Conventional
- Ownership: Fee Simple w/ HO Assn.
Price history
| Date | Event | Price |
|---|---|---|
| 11/17/2026 | Sold | $978,000+4.6%$247/sqft |
Source:  MRED as distributed by MLS GRID #12772273 Report a problem | ||
| 10/10/2026 | Contingent | $935,000$237/sqft |
Source: MRED as distributed by MLS GRID #12772273 Report a problem | ||
| 10/9/2026 | Listed for sale | $935,000+74.4%$237/sqft |
Source: MRED as distributed by MLS GRID #12772273 Report a problem | ||
| 6/4/2002 | Sold | $536,000+287%$136/sqft |
Source: Public Record Report a problem | ||
| 6/12/2001 | Sold | $138,500$35/sqft |
Source: Public Record Report a problem | ||
Public tax history
| Year | Property taxes | Tax assessment |
|---|---|---|
| 2024 | $16,761 +5.2% | $271,902 +13.2% |
| 2023 | $15,934 +0.2% | $240,196 +4.2% |
| 2022 | $15,904 +2.3% | $230,517 +5% |
| 2021 | $15,554 +1.9% | $219,540 +1.6% |
| 2020 | $15,261 +1.7% | $216,062 +2.9% |
| 2019 | $15,004 -2.7% | $209,973 -0.8% |
| 2018 | $15,414 +1.5% | $211,761 +2.7% |
| 2017 | $15,182 +0.2% | $206,294 +2.2% |
| 2016 | $15,158 +2.7% | $201,853 +4% |
| 2015 | $14,766 | $194,090 +6.3% |
| 2014 | $14,766 +1.7% | $182,569 |
| 2013 | $14,524 +4.1% | $182,569 |
| 2012 | $13,958 +0.8% | $182,569 -6.6% |
| 2011 | $13,848 +4.8% | $195,420 -1.1% |
| 2010 | $13,214 -2.3% | $197,564 -9.2% |
| 2009 | $13,519 +0.6% | $217,510 |
| 2008 | $13,432 | $217,510 +8.8% |
| 2007 | -- | $200,000 +0.6% |
| 2006 | $12,646 +2.1% | $198,846 +6.2% |
| 2005 | $12,384 -2.1% | $187,184 +1.3% |
| 2004 | $12,653 +8.3% | $184,800 +9.7% |
| 2003 | $11,682 +34.8% | $168,510 +40.2% |
| 2002 | $8,666 +2622.6% | $120,229 +2632.5% |
| 2001 | $318 | $4,400 |
Find assessor info on the county website
Neighborhood: Tall Grass
Nearby homes
- $884,700-- bd3 ba3.6k sqft3416 Breitwieser Ln, Naperville, IL 60564Off Market
- $991,1004 bd5 ba3.9k sqft3408 Breitwieser Ln, Naperville, IL 60564Off Market
- $899,4004 bd5 ba3.5k sqft3420 Breitwieser Ln, Naperville, IL 60564Off Market
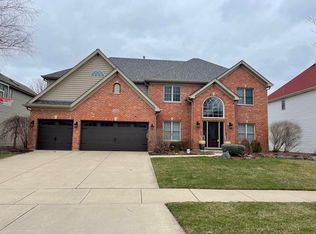
- $754,4004 bd3 ba3k sqft3503 Brooksedge Ave, Naperville, IL 60564Off Market
- $925,3004 bd3 ba3.3k sqft3507 Brooksedge Ave, Naperville, IL 60564Off Market
- $774,300-- bd3 ba3.2k sqft3415 Breitwieser Ln, Naperville, IL 60564Off Market
- $780,000-- bd3 ba3.2k sqft3411 Breitwieser Ln, Naperville, IL 60564Off Market
- $763,600-- bd2 ba3.1k sqft3419 Breitwieser Ln, Naperville, IL 60564Off Market
Nearby schools
GreatSchools rating
- 10/10Fry Elementary SchoolGrades: K-5Distance: 0.1 mi
- 9/10Scullen Middle SchoolGrades: 6-8Distance: 0.7 mi
- 9/10Waubonsie Valley High SchoolGrades: 9-12Distance: 3.2 mi
Schools provided by the listing agent
- Elementary: Fry Elementary School
- Middle: Scullen Middle School
- High: Waubonsie Valley High School
- District: 204
Source: MRED as distributed by MLS GRID. This data may not be complete. We recommend contacting the local school district to confirm school assignments for this home.
Get a cash offer in 3 minutes
Find out how much your home could sell for in as little as 3 minutes with a no-obligation cash offer.
Estimated market value
$960,200
Get a cash offer in 3 minutes
Find out how much your home could sell for in as little as 3 minutes with a no-obligation cash offer.
Estimated market value
$960,200
- Illinois
- Will County
- Naperville
- 60564
- Tall Grass
- 3412 Breitwieser Ln
