Recently remodeled--a 2 bedroom 1 bath home with living room-dinning room-kitchen-laundry room-enclosed front porch-central heat and air-also an extra gas wall heating unit-new LVP flooring throughout--new interior paint-new back deck---sellers say's it's MOVE IN READY--
For sale
$109,000
3412 California St, Gadsden, AL 35904
2beds
864sqft
Single Family Residence
Built in 1940
0.5 Acres Lot
$-- Zestimate®
$126/sqft
$-- HOA
What's special
Recently remodeledNew interior paintLaundry roomEnclosed front porchNew back deckNew lvp flooring throughoutCentral heat and air
- 39 days |
- 128 |
- 9 |
Zillow last checked:
Listing updated:
Listed by:
Nolan Holland 256-504-7327,
Holland Realty, LLC
Source: ValleyMLS,MLS#: 21919687
Loading...
Facts & features
Interior
Bedrooms & bathrooms
- Bedrooms: 2
- Bathrooms: 1
- Full bathrooms: 1
Rooms
- Room types: Master Bedroom, Living Room, Bedroom 2, Kitchen
Primary bedroom
- Features: LVP
- Level: First
- Area: 144
- Dimensions: 12 x 12
Bedroom 2
- Level: First
- Area: 100
- Dimensions: 10 x 10
Kitchen
- Features: LVP
- Level: First
Living room
- Features: Ceiling Fan(s)
- Level: First
- Area: 144
- Dimensions: 12 x 12
Heating
- Central 1, Electric
Cooling
- Central 1, Electric
Features
- Basement: Crawl Space
- Has fireplace: No
- Fireplace features: None
Interior area
- Total interior livable area: 864 sqft
Property
Parking
- Parking features: Driveway-Gravel
Lot
- Size: 0.5 Acres
Details
- Parcel number: 1601120001137.001
Construction
Type & style
- Home type: SingleFamily
- Architectural style: Craftsman
- Property subtype: Single Family Residence
Condition
- New construction: No
- Year built: 1940
Utilities & green energy
- Sewer: Public Sewer
- Water: Public
Community & HOA
Community
- Subdivision: Metes And Bounds
HOA
- Has HOA: No
Location
- Region: Gadsden
Financial & listing details
- Price per square foot: $126/sqft
- Tax assessed value: $23,300
- Annual tax amount: $228
- Date on market: 6/2/2026
Estimated market value
Not available
Estimated sales range
Not available
$886/mo
Price history
| Date | Event | Price |
|---|---|---|
| 6/2/2026 | Listed for sale | $109,000$126/sqft |
Source:  ValleyMLS #21919687 Report a problem ValleyMLS #21919687 Report a problem | ||
Public tax history
| Year | Property taxes | Tax assessment |
|---|---|---|
| 2025 | $228 | $4,660 |
| 2024 | $228 | $4,660 |
| 2023 | $228 | $4,660 |
| 2022 | $228 +3.3% | $4,660 +26.6% |
| 2021 | $221 +18.2% | $3,680 |
| 2020 | $187 +3.8% | $3,680 +1.1% |
| 2019 | $180 +1.1% | $3,640 -6.2% |
| 2017 | $178 -6.2% | $3,880 |
| 2016 | $190 | $3,880 |
| 2015 | $190 | $3,880 +102.1% |
| 2013 | $190 | $1,920 -3% |
| 2012 | -- | $1,980 |
| 2011 | -- | $1,980 |
| 2010 | -- | $1,980 |
| 2008 | -- | -- |
| 2005 | -- | -- |
| 2004 | -- | -- |
| 2002 | -- | -- |
Find assessor info on the county website
Monthly payment
Est. payment$--/mo
Payment breakdown
Explore the cost of this home by adjusting the details. Changes won't be saved.All calculations are estimates and provided by Zillow, Inc. for informational purposes only. Actual amounts may vary.
HOA fees may include property taxes on listings classified as Co-Ops. Contact the listing agent and/or owner for fee details.
Mortgage interest rates are dependent on a number of factors, including credit score, down payment, and repayment length. Interest rate data provided by Zillow Group Marketplace, Inc. as of 1/1/1970 from various mortgage lenders with which we have lead or other similar arrangements; the Estimated Payment is an average of those rates.
See how much you could borrow to make a competitive offer.
Climate risks
Neighborhood: 35904
Nearby schools
GreatSchools rating
- 7/10Striplin Elementary SchoolGrades: K-5Distance: 0.5 mi
- 8/10Gadsden Middle SchoolGrades: 6-8Distance: 0.6 mi
- 4/10Gadsden City High SchoolGrades: 9-12Distance: 2.4 mi
Schools provided by the listing agent
- Elementary: Walnut Park Elementary
- Middle: Emma Sansom Middle
- High: Gadsden City High
Source: ValleyMLS. This data may not be complete. We recommend contacting the local school district to confirm school assignments for this home.
- $10,6253.16 Acres0 Mississippi St, Gadsden, AL 35903Sold
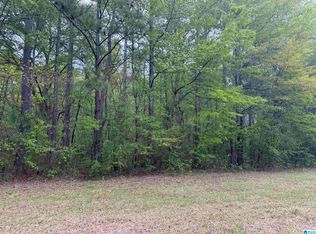
- $10,0000.28 Acres11 Paradise Ave, Gadsden, AL 35903Lot/Land

- $417,100-- bd-- ba-- sqft546 Broad St, Gadsden, AL 35901Off Market
- $95,000-- bd-- ba-- sqft117 S 6th St, Gadsden, AL 35901Sold
- $142,500-- bd-- ba-- sqft540 Broad St, Gadsden, AL 35901Off Market
- $1,399,300-- bd-- ba26k sqft612 Broad St, Gadsden, AL 35901Off Market
- $123,100-- bd-- ba2.1k sqft119 S 6th St, Gadsden, AL 35901Off Market
- $493,800-- bd2 ba6.2k sqft538 Broad St, Gadsden, AL 35901Off Market
A local agent can set up tours, give advice and negotiate with sellers.
Similar homes
- $114,9002 bd1 ba1k sqft1216 Barkley St, Gadsden, AL 35904For Sale
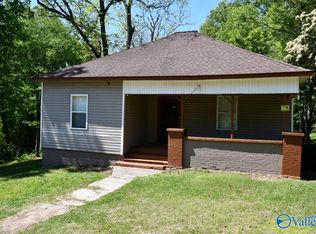 MLS ID #21915226, Cliff Glansen. ValleyMLS
 - $100,0002 bd1 ba1k sqft4015 Scenic Hwy, Gadsden, AL 35904For Sale
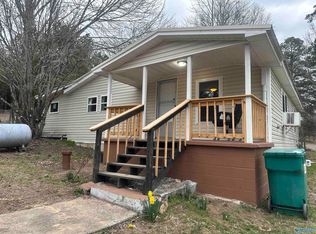 MLS ID #21911067, Carol Baker. ValleyMLS
 - $109,9002 bd1 ba925 sqft511 Herzberg Cir, Gadsden, AL 35903For Sale
 MLS ID #21921261, Frank Minogue. ValleyMLS
 - $99,0003 bd1 ba1k sqft404 Princeton Ave, Gadsden, AL 35901For Sale

 MLS ID #21454257, Tammi Manley, Keller Williams Realty Blount. GALMLS
 - $95,0002 bd2 ba1.1k sqft1123 Hillsboro Dr, Gadsden, AL 35903For SaleMLS ID #21923103, Diamond Daniels. ValleyMLS
- $119,9003 bd1 ba1.2k sqft2201 Chestnut St, Gadsden, AL 35904For SaleMLS ID #21918617, Melissa Freeman. ValleyMLS
- $109,9002 bd1 ba968 sqft317 N 15th St, Gadsden, AL 35903For SaleMLS ID #21431903, Nicole Kelley, Kelly Right Real Estate of Ala. GALMLS
- $125,0003 bd1 ba1k sqft1306 Fowler St, Gadsden, AL 35904For SaleMLS ID #21921671, Tayler Murphy. ValleyMLS
- $118,0002 bd1 ba897 sqft208 S 8th St, Gadsden, AL 35903For SaleMLS ID #21914206, Brenda Broome. ValleyMLS
- $94,0003 bd1 ba1.2k sqft35 W Wilkinson Ave, Gadsden, AL 35904For SaleMLS ID #21918275, Logan Perkins. ValleyMLS
- $104,9004 bd1 ba1.2k sqft2815 Tallahassee St, Gadsden, AL 35904For SaleMLS ID #21909641, Betty Greer. ValleyMLS
- $99,9002 bd1 ba937 sqft2730 S 11th St, Gadsden, AL 35904For SaleMLS ID #21921437, Annette O'Dell. ValleyMLS
- $99,9003 bd1 ba1.1k sqft1515 Kyle Ave, Gadsden, AL 35901For SaleMLS ID #21864744, Laura Walden. ValleyMLS
- $99,9002 bd1 ba1k sqft512 Elm Ave, Gadsden, AL 35903For SaleMLS ID #21912679, Diane Dykes. ValleyMLS
- $124,0003 bd1 ba1.1k sqftXfinity, Gadsden, AL 35904For SaleMLS ID #21455972, Dawn Jenkins, eXp Realty, LLC Central. GALMLS
- $84,9002 bd1 ba975 sqft4 W Tuscaloosa Ave, Gadsden, AL 35904For SaleMLS ID #21918828, Wesley Sutton. ValleyMLS
- $74,9002 bd1 ba891 sqft27 W Wilkinson Ave, Gadsden, AL 35904For SaleMLS ID #21920309, Sydney Gunter. ValleyMLS
- $69,5003 bd1 ba846 sqftXfinity, Gadsden, AL 35904For SaleMLS ID #21457567, Vanessa Pope, ERA King Real Estate. GALMLS
- $89,9002 bd1 ba914 sqft303 Cromwell Ave, Gadsden, AL 35903For SaleMLS ID #21918388, Mike Powell. ValleyMLS
- $79,9002 bd1 ba888 sqft3312 Madison Ave, Gadsden, AL 35904For SaleMLS ID #21891150, Paris Denson. ValleyMLS
- Alabama
- Etowah County
- Gadsden
- 35904
- 3412 California St
Nearby cities
Nearby zip codes
Other Gadsden Topics
