Charming property for sale in a highly sought-after location, sold as-is. This home requires some work but offers immense potential. Roof Shingles just replaced June 2024. Priced reasonably, it's an excellent opportunity for investors or buyers looking to customize their dream home. The prime location provides easy access to I-20, 360, Highlands Shopping Plaza, The Parks Mall, UTA, Texas Rangers Stadium and Globe Life Field. Short distance to McNutt Elementary schools and Workman Junior High. A close drive to Bowie High School. Don't miss out on this unique chance to own a property with great potential at a competitive price!!!
Sold
Price Unknown
3412 Chesapeake Dr, Arlington, TX 76014
3beds
1,455sqft
Single Family Residence
Built in 1979
7,187 Square Feet Lot
$263,200 Zestimate®
$--/sqft
$1,906 Estimated rent
Home value
$263,200
$247,000 - $279,000
$1,906/mo
Zestimate® history
Owner options
List your home for rent
$1,906/mo
Rent Zestimate®
Find your next renter with Zillow Rental Manager. Plus, with online applications, you can quickly screen prospective tenants – for free.
$1,906/mo
Rent Zestimate®
Refinance and save
Refinancing to a lower rate could help reduce your monthly payments and save thousands over the life of the loan.
Explore your selling options
Work with a Zillow partner agent
Leverage their expertise and Zillow's premium Showcase listings to get your home seen by more buyers.
Get startedList with your own agent
Get your home in front of millions of buyers by listing it on Zillow.
Learn how to do itSell it yourself
Take full control of how buyers see your home on Zillow by listing For Sale by Owner (FSBO).
List your homeWhat's special
Zillow last checked:
Listing updated:
Listed by:
Alberto Vazquez 0410564 817-861-8385,
Avazco Realty Group 817-861-8385,
Emilia Vazquez 0616615 214-470-1058,
Avazco Realty Group
Bought with:
Luis Ocampo
Texas Premier Realty
Source: NTREIS,MLS#: 20668888
Facts & features
Interior
Bedrooms & bathrooms
- Bedrooms: 3
- Bathrooms: 2
- Full bathrooms: 2
Primary bedroom
- Features: Walk-In Closet(s)
- Level: First
- Dimensions: 15 x 12
Bedroom
- Features: Walk-In Closet(s)
- Level: First
- Dimensions: 12 x 11
Bedroom
- Level: First
- Dimensions: 11 x 10
Dining room
- Level: First
- Dimensions: 10 x 8
Kitchen
- Level: First
- Dimensions: 10 x 8
Living room
- Features: Fireplace
- Level: First
- Dimensions: 15 x 16
Utility room
- Level: First
- Dimensions: 7 x 2
Heating
- Electric
Cooling
- Central Air, Electric
Appliances
- Included: Refrigerator
- Laundry: Washer Hookup, Electric Dryer Hookup
Features
- Eat-in Kitchen, Cable TV
- Flooring: Ceramic Tile, Vinyl
- Has basement: No
- Number of fireplaces: 1
- Fireplace features: Den, Wood Burning
Interior area
- Total interior livable area: 1,455 sqft
Property
Parking
- Total spaces: 1
- Parking features: Covered, Door-Single
- Attached garage spaces: 1
Features
- Levels: One
- Stories: 1
- Patio & porch: Covered
- Exterior features: Rain Gutters
- Pool features: None
- Fencing: Chain Link,Metal,Wood
Lot
- Size: 7,187 Square Feet
- Features: Subdivision, Few Trees
Details
- Parcel number: 01676407
Construction
Type & style
- Home type: SingleFamily
- Architectural style: Traditional,Detached
- Property subtype: Single Family Residence
Materials
- Brick, Vinyl Siding
- Foundation: Slab
- Roof: Composition
Condition
- Year built: 1979
Utilities & green energy
- Sewer: Public Sewer
- Water: Public
- Utilities for property: Overhead Utilities, Sewer Available, Water Available, Cable Available
Community & HOA
Community
- Subdivision: Mayfield Meadows Add
HOA
- Has HOA: No
Location
- Region: Arlington
Financial & listing details
- Tax assessed value: $258,852
- Annual tax amount: $4,196
- Date on market: 7/9/2024
- Cumulative days on market: 37 days
- Listing terms: Cash
Price history
| Date | Event | Price |
|---|---|---|
| 8/27/2024 | Sold | -- |
Source: NTREIS #20668888 Report a problem | ||
| 8/15/2024 | Pending sale | $227,900$157/sqft |
Source: NTREIS #20668888 Report a problem | ||
| 8/6/2024 | Price change | $227,900-5%$157/sqft |
Source: NTREIS #20668888 Report a problem | ||
| 7/14/2024 | Listed for sale | $239,900$165/sqft |
Source: NTREIS #20668888 Report a problem | ||
| 7/11/2024 | Contingent | $239,900$165/sqft |
Source: NTREIS #20668888 Report a problem | ||
| 7/9/2024 | Listed for sale | $239,900+166.6%$165/sqft |
Source: NTREIS #20668888 Report a problem | ||
| 12/3/2009 | Listing removed | $90,000$62/sqft |
Source: Century 21 Judge Fite #11255375 Report a problem | ||
| 8/14/2009 | Listed for sale | $90,000$62/sqft |
Source: CENTURY 21 Judge Fite Company #11255375 Report a problem | ||
Public tax history
| Year | Property taxes | Tax assessment |
|---|---|---|
| 2025 | $3,043 -0.5% | $258,852 |
| 2024 | $3,056 +10.1% | $258,852 +22.8% |
| 2023 | $2,776 -22.2% | $210,743 +4.1% |
| 2022 | $3,568 +2.1% | $202,390 +5.1% |
| 2021 | $3,494 +9.6% | $192,600 +16.9% |
| 2020 | $3,187 +14.9% | $164,776 -4.4% |
| 2019 | $2,775 +7.7% | $172,450 +46.1% |
| 2018 | $2,575 +10.6% | $118,060 -11.5% |
| 2017 | $2,329 +9.7% | $133,410 +32.1% |
| 2016 | $2,123 +5% | $101,016 +13.9% |
| 2015 | $2,022 | $88,700 |
| 2014 | $2,022 | $88,700 |
| 2013 | -- | $88,700 +0.5% |
| 2012 | -- | $88,300 |
| 2011 | -- | $88,300 -0.5% |
| 2010 | -- | $88,700 -6.4% |
| 2009 | -- | $94,800 -3.4% |
| 2008 | -- | $98,100 |
| 2007 | -- | $98,100 |
| 2006 | -- | $98,100 +3.5% |
| 2005 | -- | $94,800 +1.4% |
| 2004 | -- | $93,500 +3% |
| 2003 | -- | $90,800 +4.5% |
| 2002 | -- | $86,900 +9.6% |
| 2001 | -- | $79,300 +12.3% |
| 2000 | -- | $70,600 |
Find assessor info on the county website
Neighborhood: East
Nearby homes
- $274,6004 bd2 ba1.5k sqft3410 Chesapeake Dr, Arlington, TX 76014Off Market

- $270,6003 bd2 ba1.6k sqft3414 Chesapeake Dr, Arlington, TX 76014Off Market

- $265,7003 bd2 ba1.4k sqft3408 Chesapeake Dr, Arlington, TX 76014Off Market
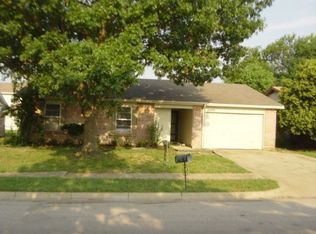
- $328,7005 bd2 ba2.2k sqft3415 Mayflower Ct, Arlington, TX 76014Off Market
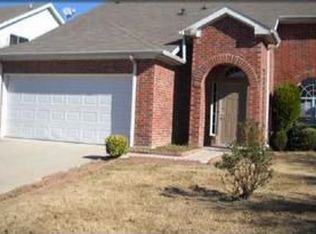
- $358,500-- bd-- ba2.2k sqft3415 Mayflower Ct, Arlington, TX 76014Off Market
- $346,6005 bd2 ba2.3k sqft3411 Mayflower Ct, Arlington, TX 76014Off Market
- $273,2003 bd2 ba1.5k sqft3416 Chesapeake Dr, Arlington, TX 76014Off Market
- $307,7004 bd2 ba1.7k sqft3417 Mayflower Ct, Arlington, TX 76014Off Market
Nearby schools
GreatSchools rating
- 5/10McNutt Elementary SchoolGrades: PK-6Distance: 0.7 mi
- 3/10Workman Junior High SchoolGrades: 7-8Distance: 0.7 mi
- 3/10Bowie High SchoolGrades: 9-12Distance: 2.1 mi
Schools provided by the listing agent
- Elementary: McNutt
- High: Bowie
- District: Arlington ISD
Source: NTREIS. This data may not be complete. We recommend contacting the local school district to confirm school assignments for this home.
Get a cash offer in 3 minutes
Find out how much your home could sell for in as little as 3 minutes with a no-obligation cash offer.
Estimated market value
$263,200
Get a cash offer in 3 minutes
Find out how much your home could sell for in as little as 3 minutes with a no-obligation cash offer.
Estimated market value
$263,200
- Texas
- Tarrant County
- Arlington
- 76014
- East
- 3412 Chesapeake Dr
Nearby cities
Nearby neighborhoods
Nearby zip codes
Other Arlington Topics
