Skip main navigation
Under contract - showing
  • Price cut: $9.9K (6/14)
    $699,999

    3412 Clegg Dr, Spring Hill, TN 37174

    3beds
    2,486sqft
    : 
    Loading
    Get pre-qualified
    Single Family Residence, Residential
    Built in 2004
    1.04 Acres Lot
    $-- Zestimate®
    $282/sqft
    $-- HOA

    What's special

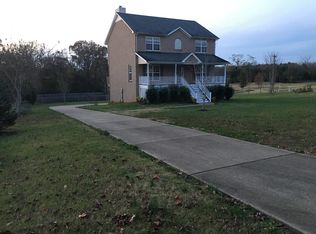
    This home truly has it all! 1 acre, no HOA, and an inground pool just in time for summer. Featuring 3 bedrooms, 2.5 baths, and a private home office. The kitchen has been updated with painted cabinets and a tile backsplash, also has granite countertops and stainless appliances. Updated flooring is 2024. Interior Alabaster paint 2025. Updated light fixtures 2023. The living room offers a cozy wood-burning fireplace. Extra large Primary suite is located upstairs and includes walk in closet. Major updates include a roof (2022) and hot water heater (2025). All-brick exterior with a side-entry garage. The backyard is set up for entertaining with a covered porch featuring ceiling fans and electrical (added 2021), plus a two-story 12x20 storage shed. Tornado shelter offers added peace of mind. Jellyfish permanent lighting on the exterior gives the option for holiday lights or accent lighting. Located just 2 minutes from Spring Hill Towne Crossing and the new Publix with easy access to Saturn Parkway and I-65. Preferred lender is offering 1% of loan amount towards closing costs or rate buy down.
    77 days
    |
    1,603
    |
    116
    |

    Zillow last checked:

    Listing updated:

    Listed by:

    Dani Cox 615-957-3609,

    Benchmark Realty, LLC 615-371-1544

    Source: RealTracs MLS as distributed by MLS GRID,MLS#: 3181313MLS Logo

      Facts & features

      Interior

      Bedrooms & bathrooms
      • Bedrooms: 3
      • Bathrooms: 3
      • Full bathrooms: 2
      • 1/2 bathrooms: 1
      Bedroom 1
      • Features: Suite
      • Level: Suite
      • Area: 506 Square Feet
      • Dimensions: 22x23
      Bedroom 2
      • Area: 192 Square Feet
      • Dimensions: 16x12
      Bedroom 3
      • Area: 187 Square Feet
      • Dimensions: 11x17
      Primary bathroom
      • Features: Double Vanity
      • Level: Double Vanity
      Dining room
      • Area: 150 Square Feet
      • Dimensions: 10x15
      Kitchen
      • Area: 140 Square Feet
      • Dimensions: 10x14
      Living room
      • Area: 255 Square Feet
      • Dimensions: 15x17
      Other
      • Features: Office
      • Level: Office
      • Area: 120 Square Feet
      • Dimensions: 10x12
      Heating
      • Central
      Cooling
      • Central Air
      Appliances
      • Included: Electric Oven, Electric Range, Dishwasher, Microwave, Stainless Steel Appliance(s)
      • Laundry: Electric Dryer Hookup, Washer Hookup
      Features
      • Ceiling Fan(s), Walk-In Closet(s)
      • Flooring: Carpet, Luxury Vinyl, Tile
      • Basement: None
      • Number of fireplaces: 1
      • Fireplace features: Living Room
      Interior area
      • Total structure area: 2,486
      • Total interior livable area: 2,486 sqft
      • Finished area above ground: 2,486
      Video & virtual tour

      Property

      Parking
      • Total spaces: 2
      • Parking features: Garage Faces Side
      • Garage spaces: 2
      Features
      • Levels: Two
      • Stories: 2
      • Patio & porch: Deck, Covered, Porch
      • Has private pool: Yes
      • Pool features: In Ground
      • Fencing: Back Yard
      Lot
      • Size: 1.04 Acres
      • Features: Level
      • Topography: Level
      Details
      • Additional structures: Storm Shelter, Storage
      • Parcel number: 027 01904 000
      • Special conditions: Standard

      Construction

      Type & style
      • Home type: SingleFamily
      • Architectural style: Traditional
      • Property subtype: Single Family Residence, Residential
      Materials
      • Brick
      • Roof: Shingle
      Condition
      • New construction: No
      • Year built: 2004

      Utilities & green energy

      • Sewer: Septic Tank
      • Water: Public
      • Utilities for property: Water Available

      Community & HOA

      Community
      • Subdivision: Rutherford Creek Acres
      HOA
      • Has HOA: No
      Location
      • Region: Spring Hill

      Financial & listing details

      • Price per square foot: $282/sqft
      • Tax assessed value: $373,600
      • Annual tax amount: $1,784
      • Date on market: 4/23/2026

        Estimated market value

        Not available

        Estimated sales range

        Not available

        Not available

        Price history

        DateEventPrice
        6/24/2026Listing removed$3,500$1/sqft
        Source: Zillow Rentals Report a problem
        6/24/2026Contingent$699,999$282/sqft
        Source: RealTracs MLS as distributed by MLS GRID #3181313 Report a problem
        6/14/2026Price change$699,999-1.4%$282/sqft
        Source: RealTracs MLS as distributed by MLS GRID #3181313 Report a problem
        6/7/2026Price change$709,900-1.4%$286/sqft
        Source: RealTracs MLS as distributed by MLS GRID #3181313 Report a problem
        5/30/2026Listed for rent$3,500$1/sqft
        Source: Zillow Rentals Report a problem
        5/28/2026Price change$719,900-0.7%$290/sqft
        Source: RealTracs MLS as distributed by MLS GRID #3181313 Report a problem
        5/2/2026Listed for sale$725,000+179.4%$292/sqft
        Source: RealTracs MLS as distributed by MLS GRID #3181313 Report a problem
        8/30/2015Listing removed$259,500+1%$104/sqft
        Source: CENTURY 21 Buddy Tankersley Realty & Auction Co. #1613290 Report a problem
        5/31/2015Sold$257,000-1%$103/sqft
        Source: RealTracs MLS as distributed by MLS GRID #1613290 Report a problem
        3/5/2015Listed for sale$259,500+36.6%$104/sqft
        Source: CENTURY 21 Buddy Tankersley Realty & Auction Co. #1613290 Report a problem
        7/29/2005Sold$190,000$76/sqft
        Source: Public Record Report a problem

        Public tax history

        YearProperty taxesTax assessment
        2025$1,784 $93,400
        2024$1,784 $93,400
        2023$1,784 $93,400
        2022$1,784 +7.2%$93,400 +25.5%
        2021$1,664 $74,400
        2020$1,664 $74,400
        2019$1,664 $74,400
        2018$1,664 +13%$74,400 +42.3%
        2017$1,472 $52,275
        2016$1,472 +7.5%$52,275
        2015$1,370 $52,275
        2014$1,370 $52,275
        2013-- $52,275 +3.9%
        2012$1,307 0%$50,325 0%
        2011$1,307 $50,334
        2010$1,307 $50,334
        2009-- $50,334 -8.5%
        2008$1,375 $55,017
        2007$1,375 $55,017
        2006$1,375 -7.3%$55,017 +7.2%
        2005$1,483 +5.9%$51,315
        2004$1,401 $51,315

        Find assessor info on the county website

        Monthly payment

        Est. payment

        Payment breakdown

        Explore the cost of this home by adjusting the details. Changes won't be saved.
        All calculations are estimates and provided by Zillow, Inc. for informational purposes only. Actual amounts may vary.
        HOA fees may include property taxes on listings classified as Co-Ops. Contact the listing agent and/or owner for fee details.
        Mortgage interest rates are dependent on a number of factors, including credit score, down payment, and repayment length. Interest rate data provided by Zillow Group Marketplace, Inc. as of 1/1/1970 from various mortgage lenders with which we have lead or other similar arrangements; the Estimated Payment is an average of those rates.
        See how much you could borrow to make a competitive offer.

        Climate risks

        Neighborhood: 37174

        Getting around

        0 / 100
        Car-Dependent
        17 / 100
        Somewhat Bikeable

        Nearby schools

        GreatSchools rating
        Schools provided by the listing agent
        • Elementary: Marvin Wright Elementary School
        • Middle: Battle Creek Middle School
        • High: Battle Creek High School

        Source: RealTracs MLS as distributed by MLS GRID. This data may not be complete. We recommend contacting the local school district to confirm school assignments for this home.

        A local agent can set up tours, give advice and negotiate with sellers.

        A local lender can help you make sure your offer is ready when you are.

        Browse local experts