Skip main navigation
Sold
  • $230,000

    3412 Coffey St, Indianapolis, IN 46217

    3beds
    1,760sqft
    Residential, Single Family Residence
    Built in 1940
    7,840.8 Square Feet Lot
    $235,200 Zestimate®
    $131/sqft
    $1,730 Estimated rent

    Home value

    $235,200

    $223,000 - $247,000

    $1,730/mo

    Zestimate® history
    Loading
    Loading...

    Owner options

    List your home for rent

    $1,730/mo

    Rent Zestimate®

    Find your next renter with Zillow Rental Manager. Plus, with online applications, you can quickly screen prospective tenants – for free.

    Learn more

    $1,730/mo

    Rent Zestimate®

    Refinance and save

    $1,516/mo

    Est. payment

    Refinancing to a lower rate could help reduce your monthly payments and save thousands over the life of the loan.

    See today's rates

    $1,516/mo

    Est. payment

    Explore your selling options

    Work with a Zillow partner agent

    Leverage their expertise and Zillow's premium Showcase listings to get your home seen by more buyers.

    Get started

    List with your own agent

    Get your home in front of millions of buyers by listing it on Zillow.

    Learn how to do it

    Sell it yourself

    Take full control of how buyers see your home on Zillow by listing For Sale by Owner (FSBO).

    List your home

    What's special

    New bathroomOffice downstairsGranite countertopsRear deckGas heatHardie plankComplete exterior paint
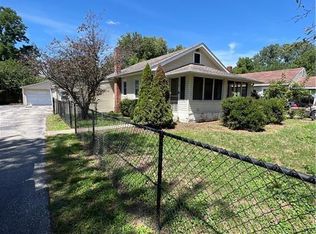
    Completely Remodeled & Renovated; This 3 BD/2 BA Perry Township Bungalow w/ Finished Basement is Ready For You on Day One! New Updates & Upgrades Are Widely Extensive on Both Exterior & Interior. Since Jan 2023: New Roof & Decking; Hardie Plank & Composite Shake Siding; Complete Exterior Paint & Trim; Rear Deck; Front & Back Fence; Mini Barn Storage; & Septic System! Interior Updates Include New Kitchen and Cabinets w/ Granite Countertops & Recessed Stainless Sink; Luxury Vinyl Plank Flooring Throughout the Main Level & Basement; Raised Dining Room Floor; New Bathroom on Main w/ Custom Tile Insert & Tile Floor; New Basement Bath w/ Standup Shower; Paint, Trim, & Base; & Custom Sliding Barn Doors! Over 100K in Improvements In a Calendar Year! Bar, Den & Office Downstairs w/ Large Entertaining Space. Gas Heat; Close Proximity to 465 & 69. Beat the Spring Buyer Rush & Book Your Showing Today!

    Zillow last checked:

    Listing updated:

    Listing Provided by:

    Daniel Aud 317-408-9529,

    Keller Williams Indy Metro S

    Bought with:

    Jennifer Anderson

    F.C. Tucker Company

    Source: MIBOR as distributed by MLS GRID,MLS#: 21960166MLS Logo

    Facts & features

    Interior

    Bedrooms & bathrooms
    • Bedrooms: 3
    • Bathrooms: 2
    • Full bathrooms: 2
    • Main level bathrooms: 1
    • Main level bedrooms: 3
    Primary bedroom
    • Features: Laminate Hardwood
    • Level: Main
    • Area: 110 Square Feet
    • Dimensions: 11x10
    Bedroom 2
    • Features: Laminate Hardwood
    • Level: Main
    • Area: 99 Square Feet
    • Dimensions: 11x9
    Bedroom 3
    • Features: Laminate Hardwood
    • Level: Main
    • Area: 99 Square Feet
    • Dimensions: 11x9
    Dining room
    • Features: Laminate Hardwood
    • Level: Main
    • Area: 99 Square Feet
    • Dimensions: 11x9
    Kitchen
    • Features: Laminate Hardwood
    • Level: Main
    • Area: 99 Square Feet
    • Dimensions: 11x9
    Library
    • Features: Laminate Hardwood
    • Level: Basement
    • Area: 99 Square Feet
    • Dimensions: 11x9
    Living room
    • Features: Laminate Hardwood
    • Level: Main
    • Area: 312 Square Feet
    • Dimensions: 24x13
    Living room
    • Features: Laminate Hardwood
    • Level: Basement
    • Area: 264 Square Feet
    • Dimensions: 24x11
    Office
    • Features: Laminate Hardwood
    • Level: Basement
    • Area: 165 Square Feet
    • Dimensions: 15x11
    Utility room
    • Features: Laminate Hardwood
    • Level: Basement
    • Area: 77 Square Feet
    • Dimensions: 11x7
    Heating
    • Forced Air
    Cooling
    • Has cooling: Yes
    Appliances
    • Included: Electric Cooktop, Disposal, Gas Water Heater, Kitchen Exhaust, Laundry Connection in Unit, Refrigerator
    • Laundry: Connections All, In Basement, Laundry Connection in Unit
    Features
    • Attic Access, Entrance Foyer, Hardwood Floors, Smart Thermostat, Supplemental Storage
    • Flooring: Hardwood
    • Windows: WoodWorkStain/Painted
    • Basement: Daylight,Finished,Storage Space
    • Attic: Access Only
    Interior area
    • Total structure area: 1,760
    • Total interior livable area: 1,760 sqft
    • Finished area below ground: 704

    Property

    Parking
    • Parking features: Gravel, Tandem
    Features
    • Levels: One
    • Stories: 1
    • Patio & porch: Covered, Deck
    • Exterior features: Fire Pit, Smart Light(s)
    • Fencing: Fenced,Fence Complete,Fence Full Rear,Privacy,Front Yard
    Lot
    • Size: 7,840 sqft
    • Features: Access
    Details
    • Additional structures: Barn Mini, Storage
    • Parcel number: 491127100042000500
    • Special conditions: Sales Disclosure Supplements
    • Other equipment: Satellite Dish Rented
    • Horse amenities: None

    Construction

    Type & style
    • Home type: SingleFamily
    • Architectural style: Bungalow
    • Property subtype: Residential, Single Family Residence
    Materials
    • Wood Siding, Block, Shingle/Shake
    • Foundation: Block, Partial
    Condition
    • Updated/Remodeled
    • New construction: No
    • Year built: 1940

    Utilities & green energy

    • Electric: 200+ Amp Service
    • Sewer: Septic Tank
    • Water: Municipal/City
    • Utilities for property: Electricity Connected, Water Connected

    Community & neighborhood

    Security
    • Security features: Security Alarm Paid
    Location
    • Region: Indianapolis
    • Subdivision: Richland Reliable

    Price history

    DateEventPrice
    4/30/2024Sold$230,000$131/sqft
    Source: MIBOR as distributed by MLS GRID #21960166 Report a problem
    3/20/2024Pending sale$230,000$131/sqft
    Source: MIBOR as distributed by MLS GRID #21960166 Report a problem
    3/6/2024Price change$230,000-2.1%$131/sqft
    Source: MIBOR as distributed by MLS GRID #21960166 Report a problem
    2/6/2024Price change$235,000-4.1%$134/sqft
    Source: MIBOR as distributed by MLS GRID #21960166 Report a problem
    1/17/2024Listed for sale$245,000+240.3%$139/sqft
    Source: MIBOR as distributed by MLS GRID #21960166 Report a problem
    1/27/2023Sold$72,000-9.9%$41/sqft
    Source: MIBOR as distributed by MLS GRID #21895306 Report a problem
    1/24/2023Pending sale$79,900$45/sqft
    Source: MIBOR as distributed by MLS GRID #21895306 Report a problem
    12/2/2022Listed for sale$79,900+157.7%$45/sqft
    Source: MIBOR as distributed by MLS GRID #21895306 Report a problem
    6/17/2021Sold$31,000$18/sqft
    Source: Public Record Report a problem

    Public tax history

    YearProperty taxesTax assessment
    2025$454 -72.2%$217,100 +228.4%
    2024$1,635 +32.2%$66,100 +2.8%
    2023$1,237 +26.7%$64,300 +33.1%
    2022$976 +9.3%$48,300 +28.8%
    2021$893 +4.6%$37,500 +10%
    2020$854 +8%$34,100 +5.2%
    2019$791 +181.2%$32,400 +6.9%
    2018$281 -16.6%$30,300 +1.7%
    2017$337 +18.5%$29,800 +2.4%
    2016$284 +8.4%$29,100 -14.2%
    2014$262 -2.4%$33,900
    2013$269 $33,900 +1.2%
    2012$269 $33,500 -7.2%
    2011-- $36,100
    2010$236 +26.7%$36,100
    2009$186 $36,100 -5.7%
    2007-- $38,300

    Find assessor info on the county website

    Neighborhood: North Perry

    Nearby schools

    GreatSchools rating
    Get a cash offer in 3 minutes
    Find out how much your home could sell for in as little as 3 minutes with a no-obligation cash offer.
    Estimated market value
    $235,200
    Get a cash offer in 3 minutes
    Find out how much your home could sell for in as little as 3 minutes with a no-obligation cash offer.
    Estimated market value
    $235,200