For a video tour of this home, please contact the listing agent, Chantel, or search the address "3412 Coolidge St. NE, St. Anthony," on YouTube.
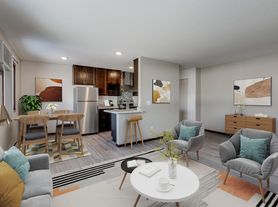
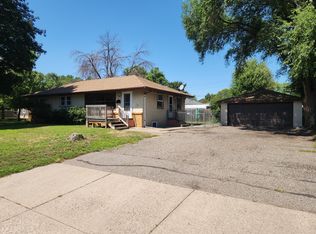
Welcome home to this beautifully updated 4-bedroom, 2-bathroom home in the highly desirable St. Anthony School District! Offering over 2,000 finished square feet, this spacious home features a stunning brand-new kitchen complete with gorgeous countertops, abundant cabinetry, stainless steel appliances, a gas cooktop, built-in wall oven, and a stylish coffee bar that makes entertaining and everyday living a dream. The main level offers beautiful hardwood floors, a spacious living room with a cozy gas fireplace, an informal dining area, a bright four-season sunroom with skylights, and a private primary suite with a walk-in closet and attached bath. Upstairs you'll find three additional bedrooms and a full bathroom, while the lower-level family room that provides the perfect space to relax or entertain. Additional highlights include central air, an attached two-car tuck-under garage, washer and dryer, a storage shed, and a large backyard. Located just minutes from parks, shopping, restaurants, and both downtown Minneapolis and Northeast Minneapolis, this move-in-ready home offers the perfect blend of modern updates, space, comfort, and an unbeatable location.
LEASE TERMS:
Available for a August 15th start date. Seeking a 24 month lease at $3095/month or a 12-month lease term at $3295/month. Security deposit is equal to one month's rent. Tenant is responsible for all utilities as well as snow and lawn care. Pets may be accepted based on the owner's approval and with a $500 non-refundable pet fee (per pet).
RENTAL SCREENING GUIDELINES:
RoomLevelDimen
Living RoomMain13x20
Dining RoomMain10.5x10
Family RoomLower24x13
KitchenMain14.5x9
Bedroom 1Main11.5x13
Bedroom 2Upper11.5x10
Bedroom 3Upper10.5x11
Bedroom 4Upper9x9.5
Four Season PorchMain14.5x9
RENTING WITH MAUZY PROPERTIES:
Local, professional property management based in Lakeville, MN built around you. Browse listings with professional photos and video tours, apply online with ease, and manage everything through your tenant portal: rent payments, auto-pay, maintenance requests, and direct access to your dedicated property manager. No portal fees. No move-in fees. No lease creation fees. Free ACH payments. No forced maintenance plans. Just a better rental experience the way it should be.
House for rent
$3,095/moFees may apply
3412 Coolidge St NE, Saint Anthony, MN 55418
4beds
2,007sqft
Price may not include required fees and charges. Learn more|
Single family residence
Available Sat Aug 15 2026
Cats, dogs OK
Air conditioner
In unit laundry
Garage parking
Fireplace
What's special
Storage shedBeautiful hardwood floorsStylish coffee barCozy gas fireplaceLarge backyardWasher and dryerStainless steel appliances
- 37 days |
- -- |
- -- |
Zillow last checked:
Listing updated:
Travel times

Let’s turn your rent into credit progress
Build credit history with every on-time payment and get credit for the payment you’re already making.
Facts & features
Interior
Bedrooms & bathrooms
- Bedrooms: 4
- Bathrooms: 2
- Full bathrooms: 2
Heating
- Fireplace
Cooling
- Air Conditioner
Appliances
- Included: Dishwasher, Dryer, Garbage Disposal, Microwave Oven, Range, Refrigerator, Washer
- Laundry: In Unit
Features
- Pantry, Storage, Walk In Closet
- Flooring: Carpet, Hardwood
- Windows: Skylight(s), Window Coverings
- Has fireplace: Yes
Interior area
- Total interior livable area: 2,007 sqft
Video & virtual tour
Property
Parking
- Parking features: Garage
- Has garage: Yes
- Details: Contact manager
Features
- Exterior features: Storage
Details
- Additional structures: Garage(s), Storage
- Parcel number: 0602923240029
Construction
Type & style
- Home type: SingleFamily
- Property subtype: Single Family Residence
Community & HOA
Community
- Features: Smoke Free
HOA
- Amenities included: Parking, Storage
Location
- Region: Saint Anthony
Financial & listing details
- Lease term: Contact For Details
Price history
| Date | Event | Price |
|---|---|---|
| 8/5/2026 | Price change | $3,095-3.1%$2/sqft |
Source: Zillow Rentals Report a problem | ||
| 7/21/2026 | Price change | $3,195-3%$2/sqft |
Source: Zillow Rentals Report a problem | ||
| 7/6/2026 | Listed for rent | $3,295$2/sqft |
Source: Zillow Rentals Report a problem | ||
| 7/24/2020 | Sold | $375,450+2.9%$187/sqft |
Source:  NorthstarMLS as distributed by MLS GRID #5580279 Report a problem NorthstarMLS as distributed by MLS GRID #5580279 Report a problem | ||
| 6/24/2020 | Pending sale | $365,000$182/sqft |
Source: Coldwell Banker Realty #5580279 Report a problem | ||
| 6/12/2020 | Listed for sale | $365,000+13.8%$182/sqft |
Source: Coldwell Banker Realty #5580279 Report a problem | ||
| 10/31/2017 | Sold | $320,700-2.8%$160/sqft |
Source: NorthstarMLS as distributed by MLS GRID #4869469 Report a problem | ||
| 10/3/2017 | Pending sale | $329,900$164/sqft |
Source: Coldwell Banker Burnet - Eden Prairie #4869469 Report a problem | ||
| 8/25/2017 | Listed for sale | $329,900+55.6%$164/sqft |
Source: Coldwell Banker Burnet #4869469 Report a problem | ||
| 2/24/2012 | Sold | $212,000$106/sqft |
Source:  Lake Superior Area Realtors as distributed by MLS GRID #1402902 Report a problem Lake Superior Area Realtors as distributed by MLS GRID #1402902 Report a problem | ||
Neighborhood: 55418
Nearby schools
GreatSchools rating
- 8/10Wilshire Park Elementary SchoolGrades: PK-5Distance: 0.7 mi
- 8/10St. Anthony Middle SchoolGrades: 6-8Distance: 0.3 mi
- 8/10St. Anthony Village Senior High SchoolGrades: 9-12Distance: 0.3 mi