Welcome to 3412 Donald Dr, Louisville, KY 40216, this lovingly maintained Bedford Stone home is in great condition. Step inside to discover freshly painted walls, and beautiful hardwood floors.
The heart of this home lies in its spacious kitchen, boasting an array of quality cabinets, the kitchen is perfect for anyone that like to cook and entertain. Whether you're cooking a gourmet meal or hosting gatherings, this immaculate kitchen stands ready to fulfill your every need. And let's not forget the tranquility of the covered back porch, the perfect location to relax and unwind.
Your investment is safeguarded with the included home warranty. Meanwhile, the detached garage, complete with a workshop and convenient lean-to for storage, presents an ideal space for DIY projects or hobbies.
This three-bedroom home features one and a half baths, ensuring practicality and ease for daily living. The main floor welcomes you with a spacious living room, leading seamlessly to the covered deck where a swing invites you to bask in the fresh air, dive into a good book, or entertain guests with ease.
As you explore further, the basement unveils itself as a blank canvas awaiting your creative vision, with an additional half bath adding versatility to this already remarkable property.
Updates include: water line was updated from the meter to the house 3 years ago, pex. Home has been recently painted. This home was immaculately maintained.
The time to seize the opportunity is nowmake an offer and transform 3412 Donald Dr into your forever home. With its enchanting Bedford Stone exterior, hardwood floors, inviting covered porch, multiple bathrooms, detached garage, and boundless potential, this home is ready for you to call it yours. Don't let this chance slip awayreach out today to schedule a viewing
Sold for $228,000
Tax assessed value
$228,000
3412 Donald Dr, Louisville, KY 40216
3beds
1,500sqft
Single Family Residence
Built in 1962
9,147 Square Feet Lot
$253,900 Zestimate®
$152/sqft
$1,621 Estimated rent
Home value
$253,900
$241,000 - $267,000
$1,621/mo
Zestimate® history
Owner options
List your home for rent
$1,621/mo
Rent Zestimate®
Find your next renter with Zillow Rental Manager. Plus, with online applications, you can quickly screen prospective tenants – for free.
$1,621/mo
Rent Zestimate®
Refinance and save
$1,474/mo
Est. payment
Refinancing to a lower rate could help reduce your monthly payments and save thousands over the life of the loan.
$1,474/mo
Est. payment
Explore your selling options
Work with a Zillow partner agent
Leverage their expertise and Zillow's premium Showcase listings to get your home seen by more buyers.
Get startedList with your own agent
Get your home in front of millions of buyers by listing it on Zillow.
Learn how to do itSell it yourself
Take full control of how buyers see your home on Zillow by listing For Sale by Owner (FSBO).
List your homeWhat's special
Detached garageMultiple bathroomsCovered porchCovered back porchCovered deckFreshly painted wallsImmaculate kitchen
Zillow last checked:
Listing updated:
Listed by:
Daniel Pierce 888-624-6448,
EXP Realty LLC
Bought with:
Marlenes Torres Benitez, 275720
Home Link Realtor
Source: Metro Search Inc. LLC DBA Apex MLS,MLS#: 1654075
Facts & features
Interior
Bedrooms & bathrooms
- Bedrooms: 3
- Bathrooms: 2
- Full bathrooms: 1
- 1/2 bathrooms: 1
Primary bedroom
- Level: First
Bedroom
- Level: First
Bedroom
- Level: First
Full bathroom
- Level: First
Half bathroom
- Level: Basement
Dining room
- Level: First
Kitchen
- Level: First
Laundry
- Level: Basement
Living room
- Level: First
Living room
- Level: Basement
Other
- Description: Small room, could be an office
- Level: Basement
Heating
- Natural Gas
Cooling
- Central Air
Features
- Basement: Partially Finished
- Has fireplace: No
Interior area
- Total structure area: 1,000
- Total interior livable area: 1,500 sqft
- Finished area above ground: 1,000
- Finished area below ground: 500
Property
Parking
- Total spaces: 2
- Parking features: Detached
- Garage spaces: 2
Features
- Stories: 1
- Fencing: Privacy
Lot
- Size: 9,147 Square Feet
Details
- Parcel number: 127400340034
Construction
Type & style
- Home type: SingleFamily
- Architectural style: Ranch
- Property subtype: Single Family Residence
Materials
- Stone
- Foundation: Concrete Perimeter
- Roof: Shingle
Condition
- Year built: 1962
Utilities & green energy
- Sewer: Public Sewer
- Water: Public
- Utilities for property: Electricity Connected, Natural Gas Connected
Community & HOA
Community
- Subdivision: Melody Manor
HOA
- Has HOA: No
Location
- Region: Louisville
Financial & listing details
- Price per square foot: $152/sqft
- Tax assessed value: $228,000
- Annual tax amount: $2,601
- Date on market: 2/7/2024
- Electric utility on property: Yes
Price history
| Date | Event | Price |
|---|---|---|
| 3/6/2024 | Sold | $228,000$152/sqft |
Source:  Metro Search Inc. LLC DBA Apex MLS #1654075 Report a problem Metro Search Inc. LLC DBA Apex MLS #1654075 Report a problem | ||
| 2/22/2024 | Pending sale | $228,000$152/sqft |
Source: Metro Search Inc. LLC DBA Apex MLS #1654075 Report a problem | ||
| 2/9/2024 | Contingent | $228,000+1.4%$152/sqft |
Source: Metro Search Inc. LLC DBA Apex MLS #1654075 Report a problem | ||
| 2/7/2024 | Listed for sale | $224,900-1.1%$150/sqft |
Source: Metro Search Inc. LLC DBA Apex MLS #1654075 Report a problem | ||
| 1/21/2024 | Listing removed | $227,500$152/sqft |
Source: Metro Search Inc. LLC DBA Apex MLS #1652438 Report a problem | ||
| 1/9/2024 | Price change | $227,500-0.2%$152/sqft |
Source: Metro Search Inc. LLC DBA Apex MLS #1652438 Report a problem | ||
| 1/4/2024 | Price change | $227,900-0.3%$152/sqft |
Source: Metro Search Inc. LLC DBA Apex MLS #1649243 Report a problem | ||
| 11/24/2023 | Price change | $228,500-0.2%$152/sqft |
Source: Metro Search Inc. LLC DBA Apex MLS #1649243 Report a problem | ||
| 11/7/2023 | Listed for sale | $229,000+227.6%$153/sqft |
Source: Metro Search Inc. LLC DBA Apex MLS #1649243 Report a problem | ||
| 8/23/1995 | Sold | $69,900$47/sqft |
Source: Agent Provided Report a problem | ||
Public tax history
| Year | Property taxes | Tax assessment |
|---|---|---|
| 2025 | $2,601 +44.8% | $228,000 +47.8% |
| 2024 | $1,797 +39% | $154,240 |
| 2023 | $1,293 +38% | $154,240 +30.2% |
| 2022 | $937 -7.2% | $118,440 |
| 2021 | $1,010 +10.3% | $118,440 |
| 2020 | $916 | $118,440 |
| 2019 | $916 -13.9% | $118,440 +19.2% |
| 2018 | $1,064 | $99,400 |
| 2017 | $1,064 +7.1% | $99,400 |
| 2013 | $994 | $99,400 |
| 2011 | $994 -4.1% | $99,400 -4.1% |
| 2010 | $1,036 | $103,630 |
| 2009 | $1,036 | $103,630 |
| 2007 | -- | $103,630 +8% |
| 2006 | -- | $95,940 |
| 2005 | -- | $95,940 |
| 2004 | -- | $95,940 |
Find assessor info on the county website
Neighborhood: St. Dennis
Nearby homes
- $240,7003 bd2 ba1.9k sqft3414 Donald Dr, Louisville, KY 40216Off Market
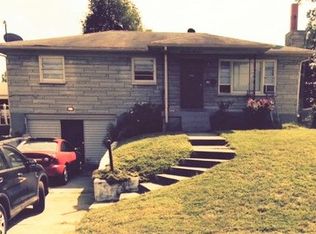
- $234,4003 bd2 ba1k sqft3410 Donald Dr, Louisville, KY 40216Off Market
- $219,0003 bd1 ba1k sqft3416 Donald Dr, Louisville, KY 40216Off Market
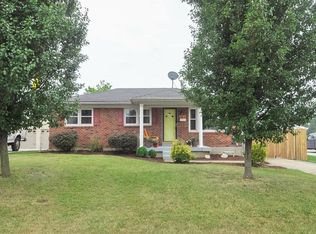
- $257,6003 bd2 ba1.7k sqft3408 Donald Dr, Louisville, KY 40216Off Market
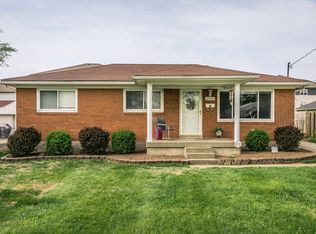
- $185,400-- bd1 ba1k sqft3406 Donald Dr, Louisville, KY 40216Off Market
- $268,900-- bd1 ba1.5k sqft3418 Donald Dr, Louisville, KY 40216Off Market
- $214,3003 bd1 ba1.4k sqft3413 Donald Dr, Louisville, KY 40216Off Market
- $215,7002 bd2 ba1.8k sqft3415 Donald Dr, Louisville, KY 40216Off Market
Nearby schools
GreatSchools rating
- 1/10Wellington Elementary SchoolGrades: K-5Distance: 0.9 mi
- 3/10Farnsley Middle SchoolGrades: 6-8Distance: 0.7 mi
- 1/10Western High SchoolGrades: 9-12Distance: 1.1 mi


Get pre-qualified for a loan
At Zillow Home Loans, we can pre-qualify you in as little as 5 minutes with no impact to your credit score.An equal housing lender. NMLS #10287.
Sell for more on Zillow
Get a Zillow Showcase℠ listing at no additional cost and you could sell for .
$253,900
2% more
+$5,078
With Zillow Showcase(estimated)
$258,978
- Kentucky
- Jefferson County
- Louisville
- 40216
- St. Dennis
- 3412 Donald Dr
Nearby cities
Nearby neighborhoods
Nearby zip codes
Other Louisville Topics
