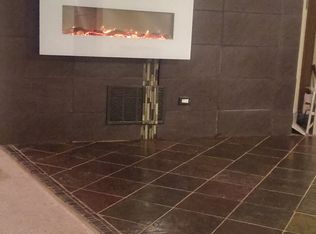
Conveniently Located 2 Bedroom / 2 Bath 1st-Floor Condo with Attached Garage! Welcome home to this spacious 1,175 sq. ft. first-floor condominium featuring an attached one-car garage and extra exterior parking right in front. Ideally situated just minutes from I-394, your commute to downtown is quick and easy. Step inside to find a bright and inviting layout with fresh paint throughout, new flooring, window blinds, and curtains. The updated kitchen showcases new stainless steel appliances, upgraded cabinets, and countertops, making meal prep a delight. The unit offers two sets of sliding patio doors to let in plenty of natural light and fresh air. A convenient in-unit laundry room adds everyday ease, while the garage and interior provide ample storage. Enjoy comfort year-round with newer ceramic-tiled baths, walk in shower, walk in closet, updated windows, and a newer furnace. This move-in ready condo is perfect for those looking for comfort, convenience, and value. 1 Garage parking space with 1 exterior additional parking in driveway. Conventional or cash buyers only.
Closed
Zillow last checked:
Listing updated:
Bought with:
Toni Dortch
Realty of America, LLC
Source: MRED as distributed by MLS GRID,MLS#: 12549488
Price history
| Date | Event | Price |
|---|---|---|
| 8/24/2026 | Sold | $170,000$145/sqft |
Source:  MRED as distributed by MLS GRID #12549488 Report a problem MRED as distributed by MLS GRID #12549488 Report a problem | ||
| 7/20/2026 | Contingent | $170,000$145/sqft |
Source: MRED as distributed by MLS GRID #12549488 Report a problem | ||
| 6/29/2026 | Listed for sale | $170,000$145/sqft |
Source: MRED as distributed by MLS GRID #12549488 Report a problem | ||
| 5/20/2026 | Listing removed | $170,000$145/sqft |
Source: MRED as distributed by MLS GRID #12549488 Report a problem | ||
| 5/19/2026 | Contingent | $170,000$145/sqft |
Source: MRED as distributed by MLS GRID #12549488 Report a problem | ||
| 2/18/2026 | Listed for sale | $170,000$145/sqft |
Source: MRED as distributed by MLS GRID #12549488 Report a problem | ||
| 2/12/2026 | Contingent | $170,000$145/sqft |
Source: MRED as distributed by MLS GRID #12549488 Report a problem | ||
| 2/10/2026 | Listed for sale | $170,000$145/sqft |
Source: MRED as distributed by MLS GRID #12549488 Report a problem | ||
| 1/16/2026 | Listing removed | $170,000$145/sqft |
Source: MRED as distributed by MLS GRID #12458114 Report a problem | ||
| 9/15/2025 | Listed for sale | $170,000+9.7%$145/sqft |
Source: MRED as distributed by MLS GRID #12458114 Report a problem | ||
| 7/1/2024 | Sold | $155,000$132/sqft |
Source: MRED as distributed by MLS GRID #12043604 Report a problem | ||
| 5/17/2024 | Contingent | $155,000$132/sqft |
Source: MRED as distributed by MLS GRID #12043604 Report a problem | ||
| 5/7/2024 | Listed for sale | $155,000+34.8%$132/sqft |
Source: MRED as distributed by MLS GRID #12043604 Report a problem | ||
| 5/10/2022 | Listing removed | -- |
Source: MRED as distributed by MLS GRID #11364802 Report a problem | ||
| 4/4/2022 | Listed for sale | $115,000-14.8%$98/sqft |
Source: MRED as distributed by MLS GRID #11364802 Report a problem | ||
| 9/29/2021 | Listing removed | -- |
Source: MRED as distributed by MLS GRID #11161483 Report a problem | ||
| 7/19/2021 | Listed for sale | $135,000+50.2%$115/sqft |
Source: MRED as distributed by MLS GRID #11161483 Report a problem | ||
| 10/16/2020 | Listing removed | $89,900$77/sqft |
Source: RE/MAX 2000 #10551686 Report a problem | ||
| 6/29/2020 | Listed for sale | $89,900$77/sqft |
Source: RE/MAX 2000 #10551686 Report a problem | ||
Get a cash offer in 3 minutes
Find out how much your home could sell for in as little as 3 minutes with a no-obligation cash offer.
Estimated market value
$170,600
