Welcome to your dream retreat! This sprawling ranch, nestled on a picturesque one-acre lot, is more than just a home-it's a haven of tranquility & comfort. With 3 spacious bedrooms & 1.5 baths, this property offers ample space for living & entertaining. Freshly updated with new carpet & luxury vinyl plank flooring throughout much of the home, every corner of this home invites you to unwind & enjoy. The living room, with its stately fireplace, an abundance of built-ins, & French doors, exudes warmth and charm, making it the perfect spot to gather with loved ones. Storage will never be an issue here, thanks to the plentiful closets! There is also a humongous flex space that beckons to be transformed into a 4th bedroom, home office, or even a creative studio-the possibilities are endless! This is true single-floor living at its finest, designed for both convenience & style. The home has been lovingly maintained by its current owner for 25 years, & it shows. A brand-new roof installed in 2024 ensures peace of mind for years to come. Step outside to discover your personal oasis—a full acre of open space where you can breathe in the fresh air & enjoy the serenity of your surroundings. The large, fenced-in area is perfect for pets or kids to play safely, with easy access from both the garage & laundry room. One of the highlights of this property is the charming covered patio, accessed through elegant French doors. Imagine sipping your morning coffee here while watching the birds, or losing yourself in a good book as you soak in the peaceful ambiance. This is a space that truly embodies relaxation. An attached 2 car oversized garage is perfect for cars and toys! Don’t miss the opportunity to make this impeccably maintained home your own. Schedule your showing today and start living the life you've always dreamed of! Seller offering home warranty for piece of mind!
Closed
$351,000
3412 Dover Center Rd, Westlake, OH 44145
3beds
1,623sqft
Single Family Residence
Built in 1952
1.1 Acres Lot
$392,800 Zestimate®
$216/sqft
$2,271 Estimated rent
Home value
$392,800
$373,000 - $416,000
$2,271/mo
Zestimate® history
Owner options
List your home for rent
$2,271/mo
Rent Zestimate®
Find your next renter with Zillow Rental Manager. Plus, with online applications, you can quickly screen prospective tenants – for free.
$2,271/mo
Rent Zestimate®
Refinance and save
$2,644/mo
Est. payment
Refinancing to a lower rate could help reduce your monthly payments and save thousands over the life of the loan.
$2,644/mo
Est. payment
Explore your selling options
Work with a Zillow partner agent
Leverage their expertise and Zillow's premium Showcase listings to get your home seen by more buyers.
Get startedList with your own agent
Get your home in front of millions of buyers by listing it on Zillow.
Learn how to do itSell it yourself
Take full control of how buyers see your home on Zillow by listing For Sale by Owner (FSBO).
List your homeWhat's special
Zillow last checked:
Listing updated:
Listed by:
Tracy L Ziminski (678)612-3402,
Howard Hanna,
Michael Della Vella 440-821-9181,
Howard Hanna
Bought with:
Aaron R Powers, 2011002456
Howard Hanna
Source: MLS Now,MLS#: 5062532Originating MLS: Akron Cleveland Association of REALTORS
Facts & features
Interior
Bedrooms & bathrooms
- Bedrooms: 3
- Bathrooms: 2
- Full bathrooms: 1
- 1/2 bathrooms: 1
- Main level bathrooms: 2
- Main level bedrooms: 3
Primary bedroom
- Description: Flooring: Carpet
- Features: Window Treatments
- Level: First
- Dimensions: 15.00 x 13.00
Bedroom
- Description: Flooring: Carpet
- Features: Window Treatments
- Level: First
- Dimensions: 15.00 x 13.00
Bedroom
- Description: Flooring: Carpet
- Features: Window Treatments
- Level: First
- Dimensions: 11.00 x 10.00
Bathroom
- Description: Flooring: Tile
- Features: Window Treatments
- Level: First
- Dimensions: 5 x 6
Dining room
- Description: Flooring: Carpet
- Features: Window Treatments
- Level: First
- Dimensions: 13.00 x 13.00
Family room
- Description: Flooring: Carpet
- Features: Window Treatments
- Level: First
- Dimensions: 20.00 x 14.00
Kitchen
- Description: Flooring: Luxury Vinyl Tile
- Features: Window Treatments
- Level: First
- Dimensions: 16.00 x 12.00
Laundry
- Description: Flooring: Linoleum
- Features: Window Treatments
- Level: First
- Dimensions: 14 x 8
Living room
- Description: Flooring: Carpet
- Features: Window Treatments
- Level: First
- Dimensions: 17.00 x 17.00
Heating
- Baseboard, Radiant
Cooling
- Window Unit(s)
Appliances
- Included: Dryer, Dishwasher, Microwave, Range, Refrigerator, Washer
Features
- Has basement: No
- Number of fireplaces: 1
Interior area
- Total structure area: 1,623
- Total interior livable area: 1,623 sqft
- Finished area above ground: 1,623
Property
Parking
- Parking features: Attached, Garage, Paved
- Attached garage spaces: 2
Features
- Levels: One
- Stories: 1
- Patio & porch: Patio
- Fencing: Partial
Lot
- Size: 1.1 Acres
- Dimensions: 160 x 300
- Features: Wooded
Details
- Additional structures: Outbuilding, Storage
- Parcel number: 21505011
Construction
Type & style
- Home type: SingleFamily
- Architectural style: Ranch
- Property subtype: Single Family Residence
Materials
- Aluminum Siding, Vinyl Siding
- Foundation: Slab
- Roof: Asphalt,Fiberglass
Condition
- Year built: 1952
Details
- Warranty included: Yes
Utilities & green energy
- Sewer: Public Sewer
- Water: Public
Community & HOA
Community
- Features: Shopping
HOA
- Has HOA: No
Location
- Region: Westlake
Financial & listing details
- Price per square foot: $216/sqft
- Tax assessed value: $330,900
- Annual tax amount: $5,072
- Date on market: 8/17/2024
- Cumulative days on market: 4 days
- Listing agreement: Exclusive Right To Sell
Price history
| Date | Event | Price |
|---|---|---|
| 9/24/2024 | Sold | $351,000+4.8%$216/sqft |
Source: Public Record Report a problem | ||
| 8/20/2024 | Pending sale | $334,900$206/sqft |
Source: MLS Now #5062532 Report a problem | ||
| 8/17/2024 | Listed for sale | $334,900+88.1%$206/sqft |
Source: MLS Now #5062532 Report a problem | ||
| 12/10/1998 | Sold | $178,000$110/sqft |
Source: Public Record Report a problem | ||
Public tax history
| Year | Property taxes | Tax assessment |
|---|---|---|
| 2025 | $5,433 -1% | $115,820 |
| 2024 | $5,486 +8.2% | $115,820 +26.6% |
| 2023 | $5,072 +1.6% | $91,490 |
| 2022 | $4,991 -0.1% | $91,490 |
| 2021 | $4,998 +7.3% | $91,490 +17% |
| 2020 | $4,657 +0.7% | $78,190 |
| 2019 | $4,624 -0.5% | $78,190 |
| 2018 | $4,645 +2.7% | $78,190 +9.1% |
| 2017 | $4,525 +1% | $71,650 |
| 2016 | $4,482 | $71,650 |
| 2015 | $4,482 +0.6% | $71,650 +3% |
| 2014 | $4,456 +1.4% | $69,550 |
| 2013 | $4,393 +3.4% | $69,550 |
| 2012 | $4,248 +890.5% | $69,550 -1.8% |
| 2011 | $429 +0.1% | $70,810 |
| 2010 | $429 -89.4% | $70,810 |
| 2009 | $4,038 -1.3% | $70,810 -5% |
| 2008 | $4,089 +2.2% | $74,520 |
| 2007 | $4,003 +0.7% | $74,520 +0.9% |
| 2006 | $3,975 +15.6% | $73,890 +8.8% |
| 2005 | $3,439 +1.3% | $67,910 |
| 2004 | $3,394 +0.7% | $67,910 |
| 2003 | $3,371 +7.7% | $67,910 +9% |
| 2002 | $3,130 -43.6% | $62,300 |
| 2001 | $5,551 -0.1% | $62,300 |
| 2000 | $5,557 | $62,300 |
Find assessor info on the county website
Neighborhood: 44145
Nearby homes
- $235,6004 bd1 ba1.4k sqft3450 Dover Center Rd, Westlake, OH 44145Off Market
- $306,6003 bd2 ba1.7k sqft3400 Dover Center Rd, Westlake, OH 44145Off Market
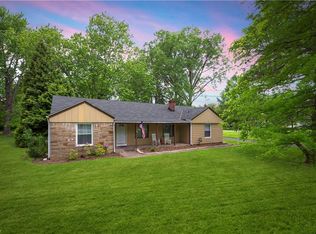
- $220,0003 bd2 ba1.2k sqft3464 Dover Center Rd, Westlake, OH 44145Sold
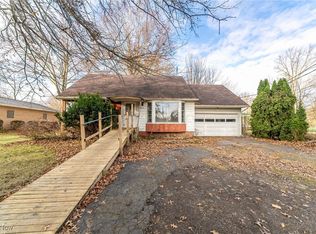
- $530,5004 bd2 ba3.3k sqft27304 Hemlock Dr, Westlake, OH 44145Off Market
- $524,9004 bd3 ba2.5k sqft27150 Courtland Mdws, Westlake, OH 44145Off Market
- $519,9003 bd2 ba3.4k sqft27316 Hemlock Dr, Westlake, OH 44145Off Market
- $568,3004 bd3 ba2.9k sqft27303 Hemlock Dr, Westlake, OH 44145Off Market
- $501,0004 bd3 ba2.9k sqft27283 Pineview Dr, Westlake, OH 44145Off Market
Nearby schools
GreatSchools rating
- 8/10Bassett Elementary SchoolGrades: PK-4Distance: 0.5 mi
- 8/10Lee Burneson Middle SchoolGrades: 7-8Distance: 1.2 mi
- 8/10Westlake High SchoolGrades: 9-12Distance: 1.6 mi
Schools provided by the listing agent
- District: Westlake CSD - 1832
Source: MLS Now. This data may not be complete. We recommend contacting the local school district to confirm school assignments for this home.
Get a cash offer in 3 minutes
Find out how much your home could sell for in as little as 3 minutes with a no-obligation cash offer.
Estimated market value
$392,800
Get a cash offer in 3 minutes
Find out how much your home could sell for in as little as 3 minutes with a no-obligation cash offer.
Estimated market value
$392,800
- Ohio
- Cuyahoga County
- Westlake
- 44145
- 3412 Dover Center Rd
